 Back to all projects
 Perpignan
Courthouse – Perpignan
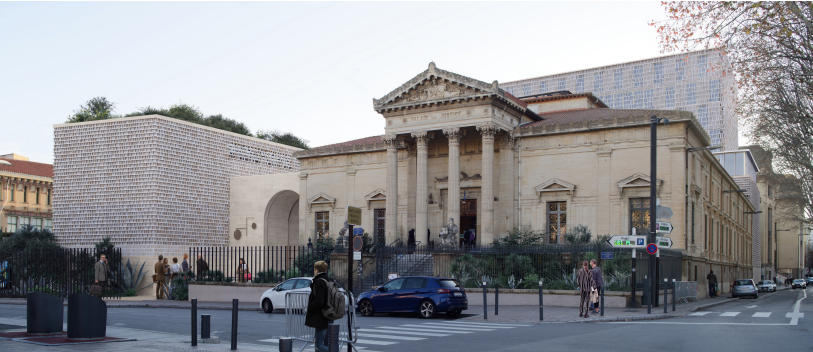
The project covers the refurbishment and extension of the Palais Arago, a neo-classical building from 1866 partly listed as a historic monument (façades and roofs). Located on Place Arago, at the heart of the historic centre, it will bring together the judicial tribunal, the assize court and the criminal court in a coherent ensemble.
The contemporary extension, attached to the historic building, stands out through a terracotta moucharabieh skin filtering the light and providing a protective function while creating a subtle interplay of shadows. This cladding enters into dialogue with the preserved stone base and underlines the monumentality of the new building.
The project is also part of an environmental approach: material reuse, choice of long-lasting mineral finishes, integration of green patios and roofs planted with Mediterranean species, optimised thermal and acoustic comfort. The redesign of the forecourt extends the salle des pas perdus into the public realm, combining mineral and vegetal to offer a clear and calming point of access.