
 Back to all projects
 Nantes
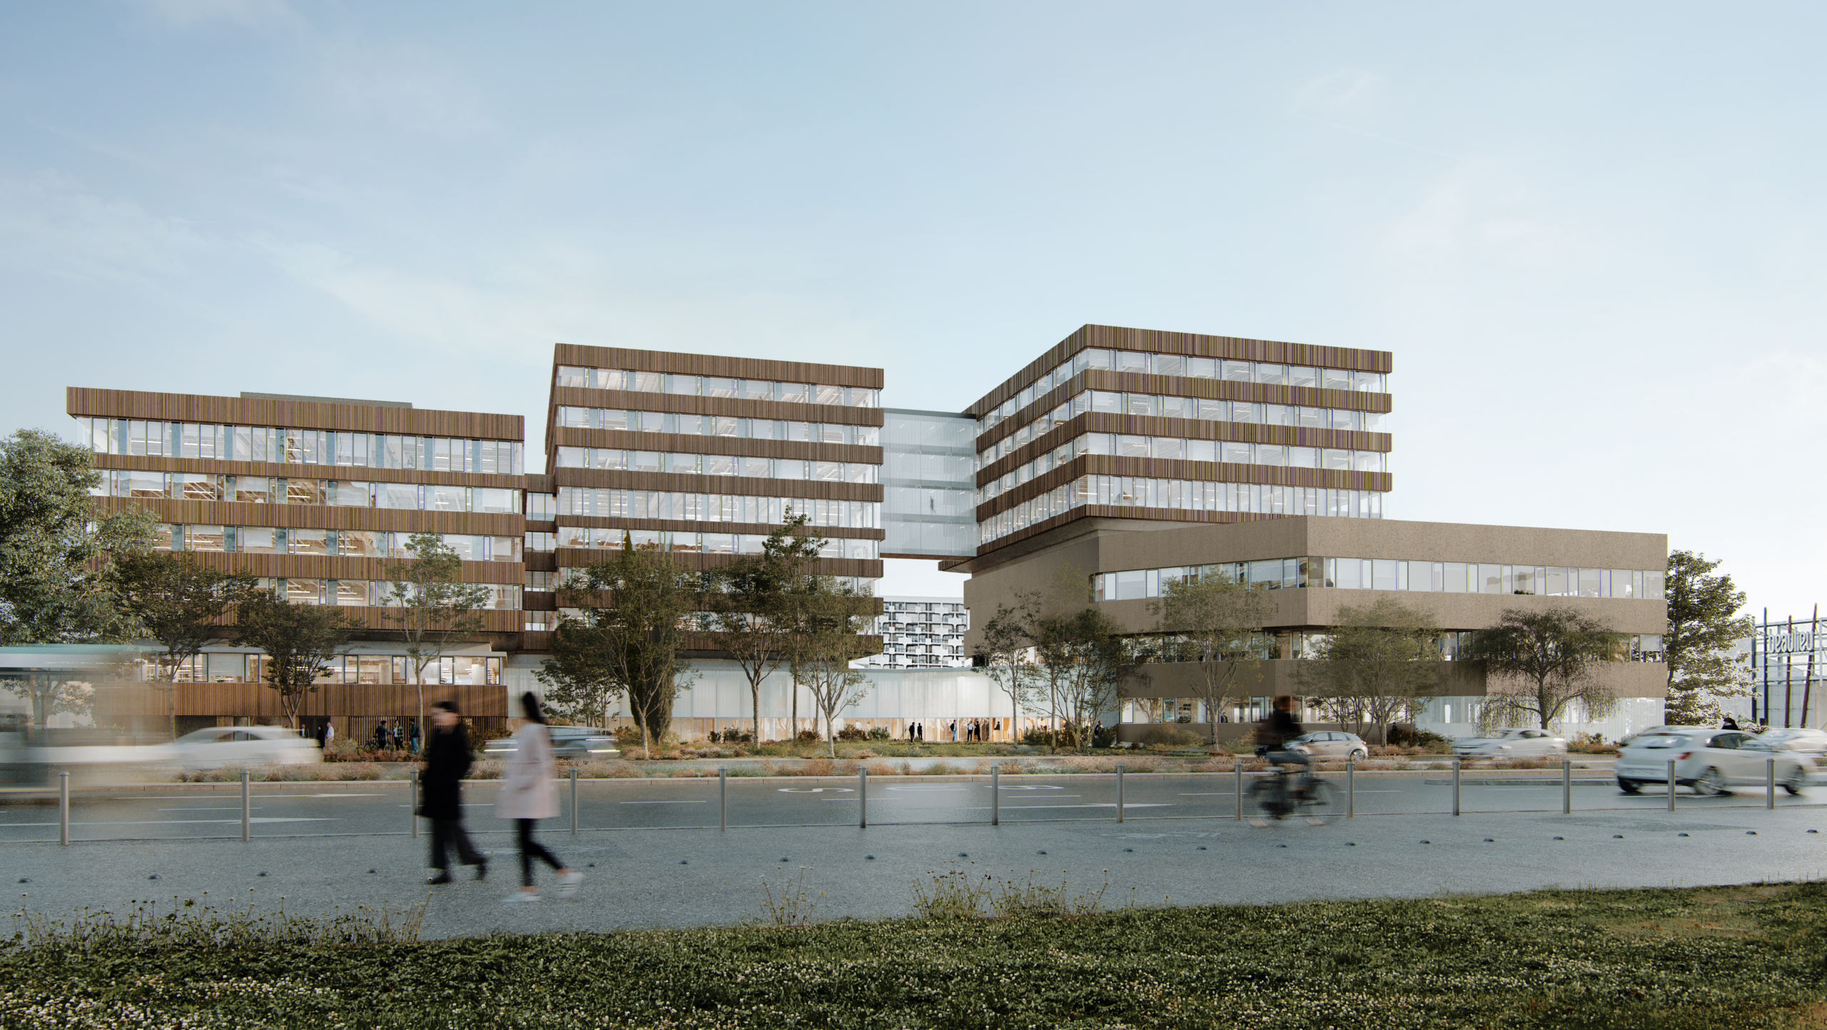
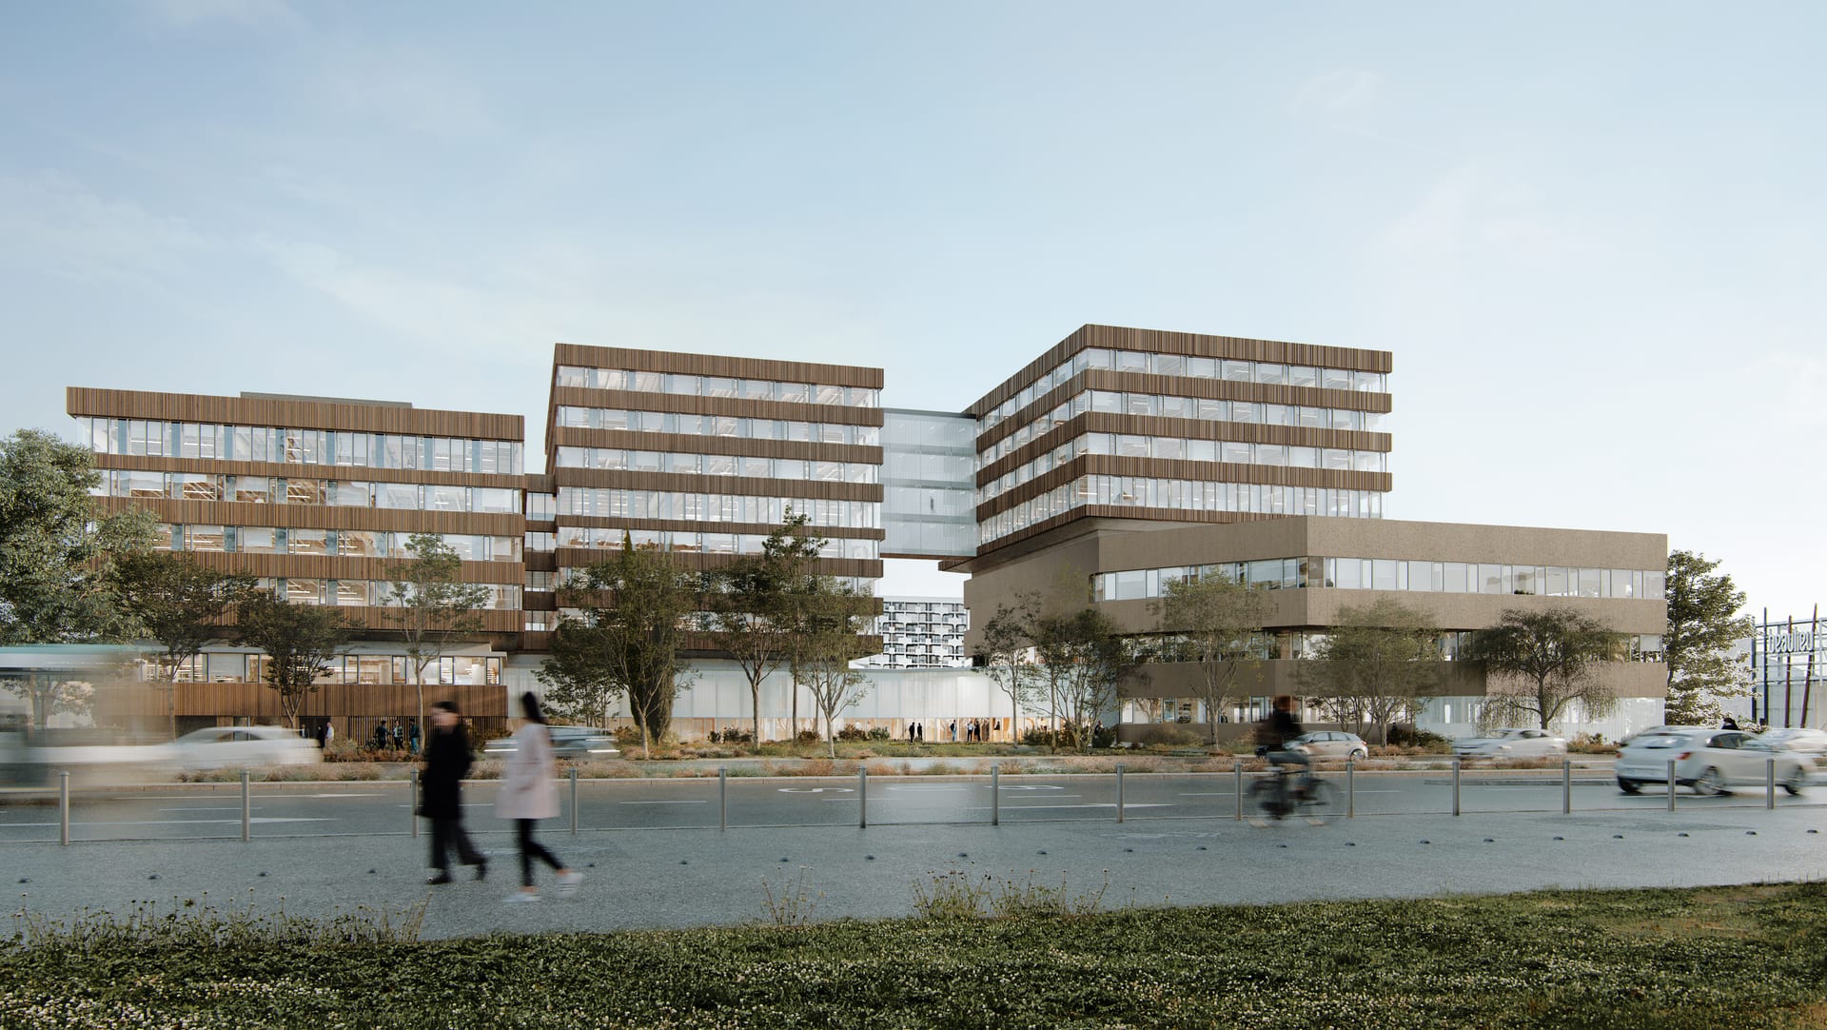
Loire-Atlantique CPAM headquarters
The project provides for the refurbishment of the existing building, to host nearly 950 staff (CPAM, CNAM, CARSAT, DRSM, CES) in modernised spaces adapted to new ways of working. The objectives are multiple: improving energy performance (insulation, ventilation, 60% reduction in consumption), integrating a material reuse approach (partitions, suspended ceilings, carpets, furniture), and offering flexible and collaborative working environments (open spaces, coworking, confidentiality bubbles, shared meeting rooms). This operation, set within a change-management approach, aims to combine technical demands, user comfort and environmental exemplarity.
similar projects
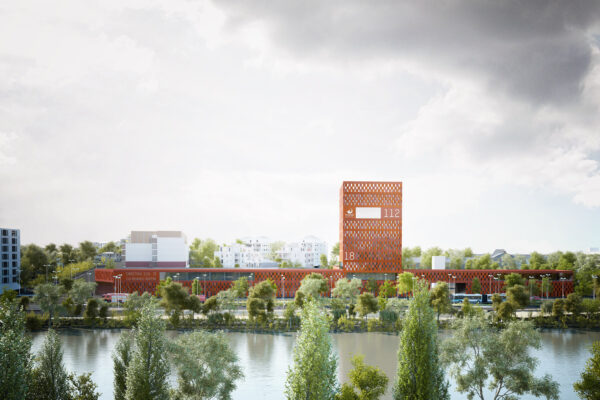
Fire and rescue centre and SDIS departmental headquarters
Rennes (35)
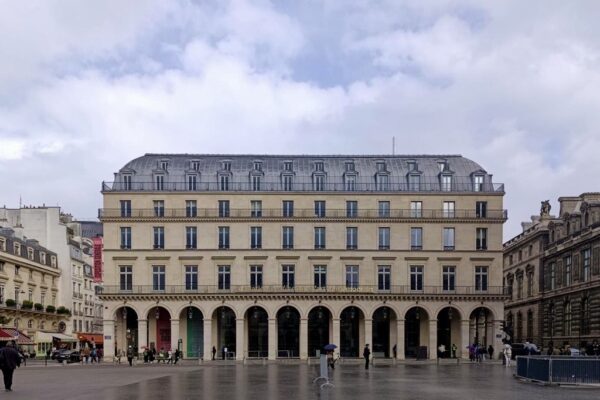
Fit-out of a restaurant and two office floorplates within the Foundation
Paris 1er (75)
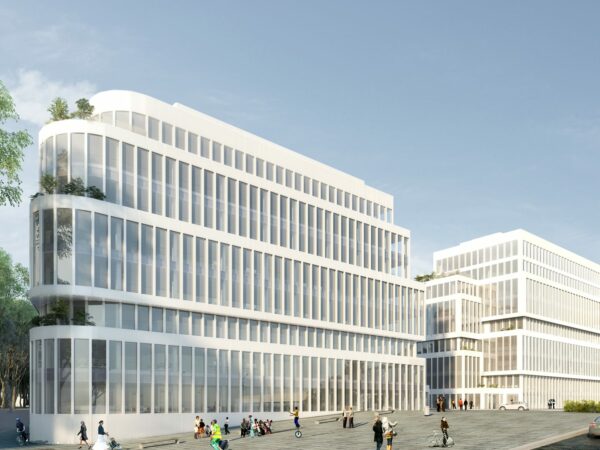
Swell – 2 office buildings
Clichy-la-Garenne (92)