
 Back to all projects
 Lyon
Mixed-use property complex: offices, housing, retail
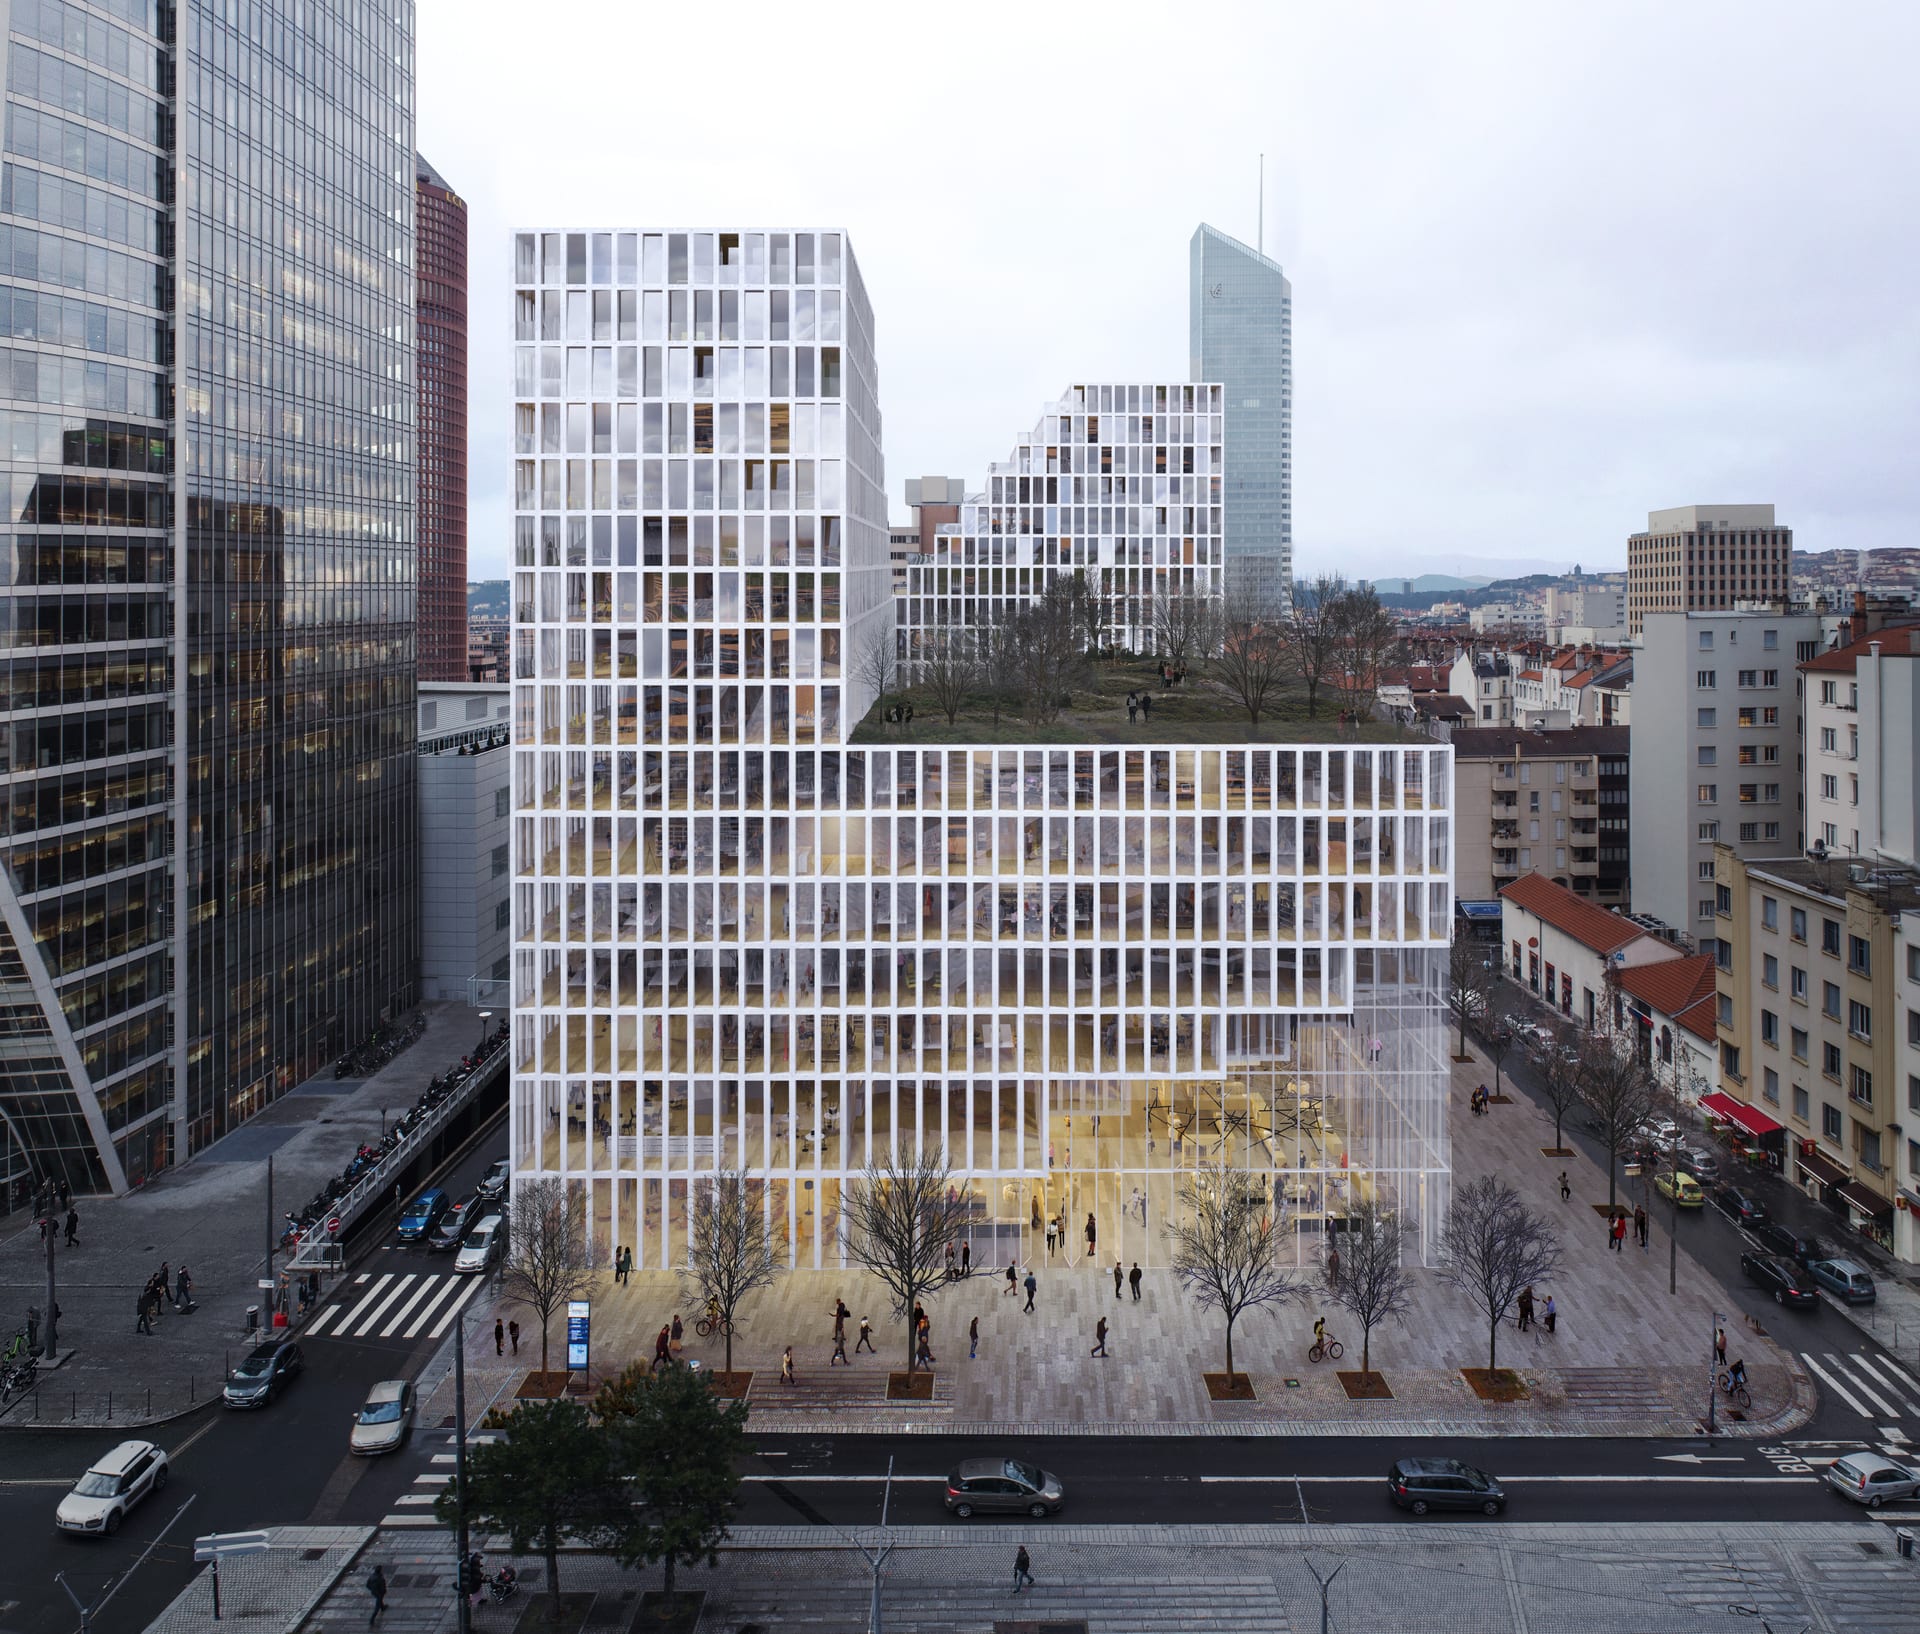
The project comprises the construction of a new mixed-use building combining retail, offices and housing in the 3rd arrondissement of Lyon, more precisely in the La Part-Dieu district, on the site of the former Caisse d’Épargne Rhône-Alpes headquarters, a fossil-fuel-era building that had been vacant for many years.
Connected to the shopping centre and located next to the Oxygène tower, this building is a flagship of La Part-Dieu, rising to a height of 50 m. It is composed of retail bases, offices and 100 housing units in the top floors. The latter benefit in particular from wide terraces thanks to two stepped elevations. Two high-level parks totalling 2,000 sqm are also accessible, one for the offices and the other for the residents.
similar projects
Project Westinghouse – Lot II – 168 housing and retail
Sevran (93)

Coworking – Steambuilding
Paris 17ème (75)
63 Housing
Etampes (91)