 Back to all projects
 Evian les Bains
Evian Casino
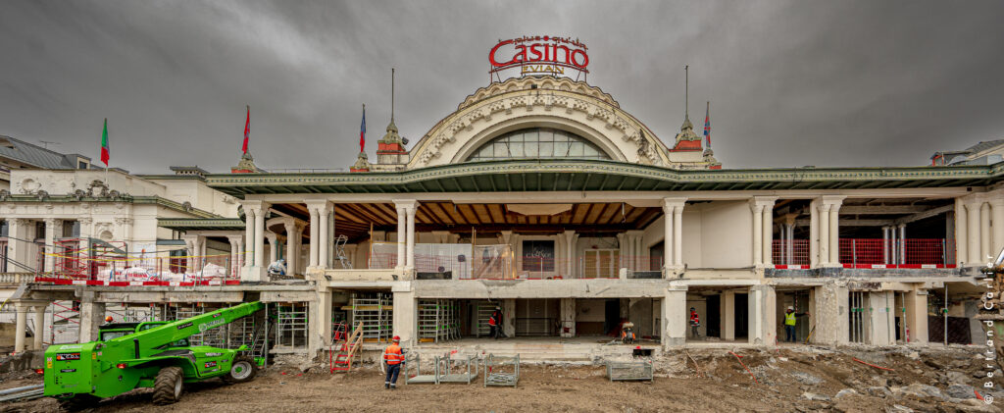
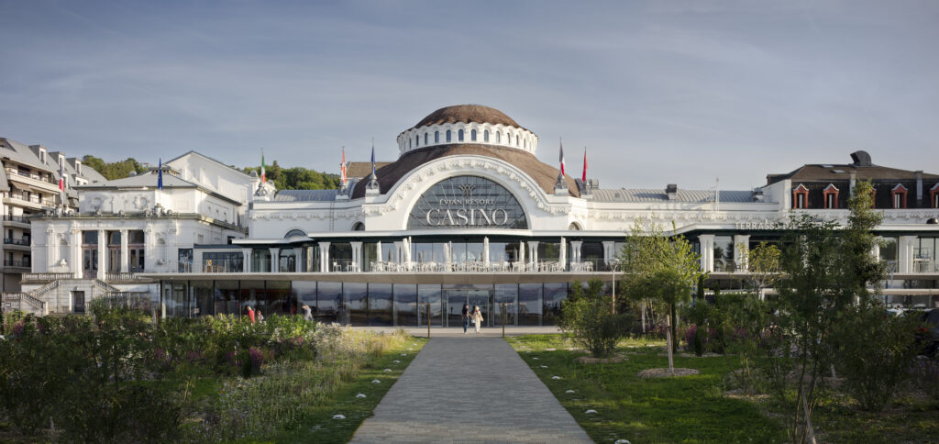
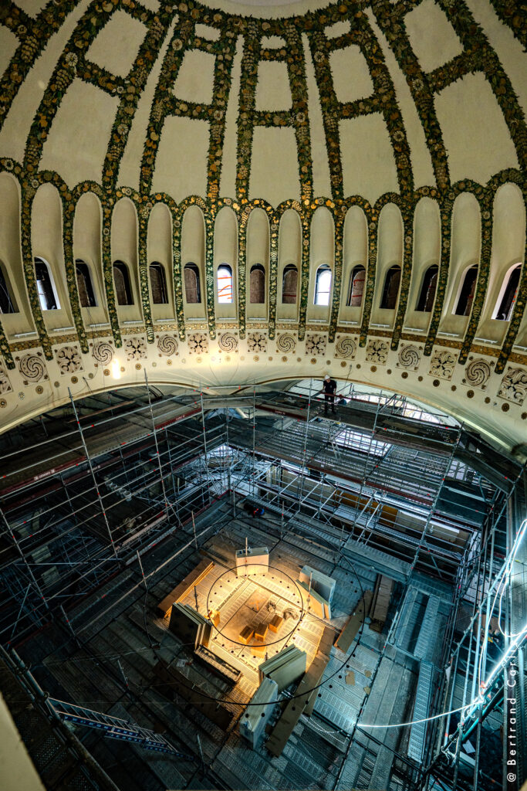
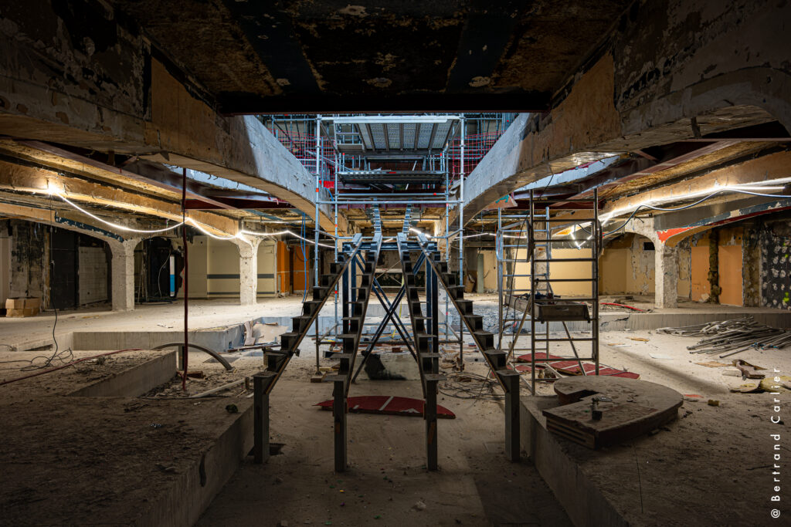
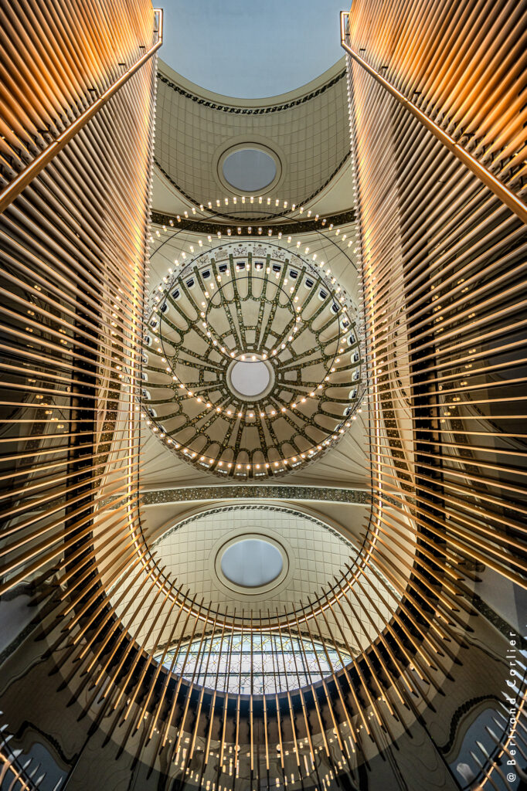
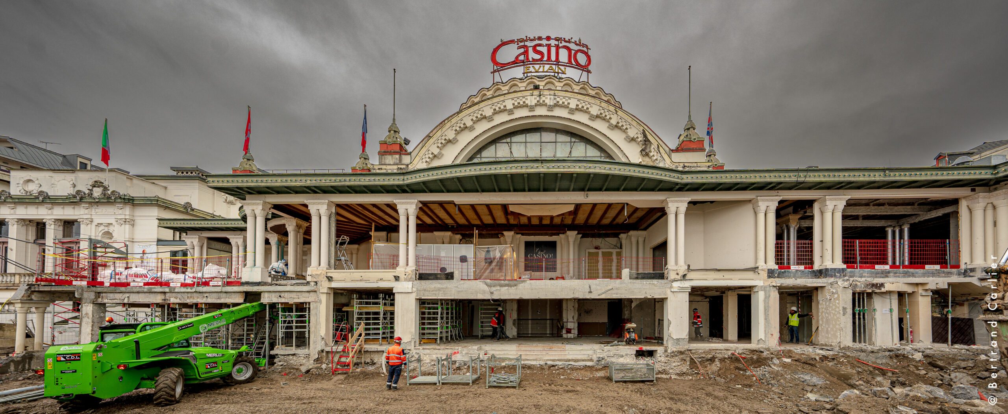
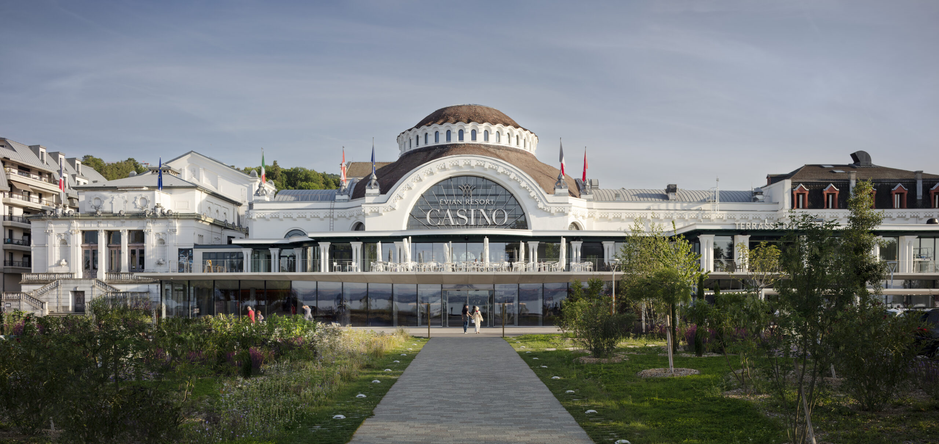
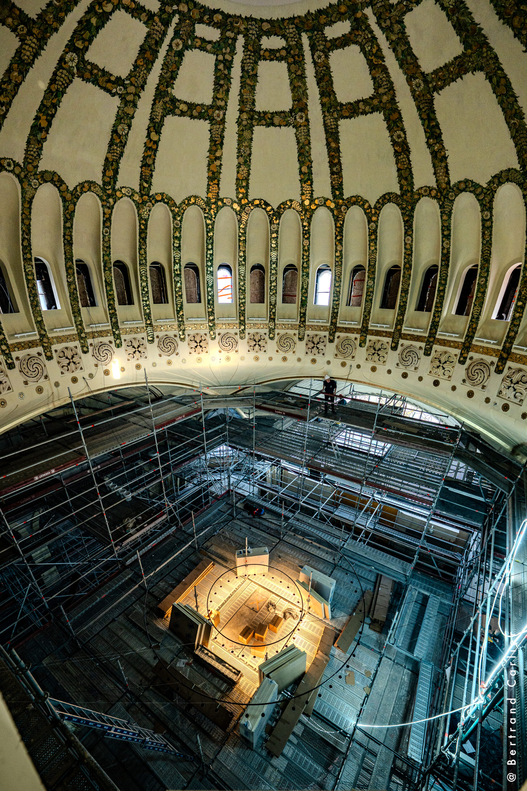
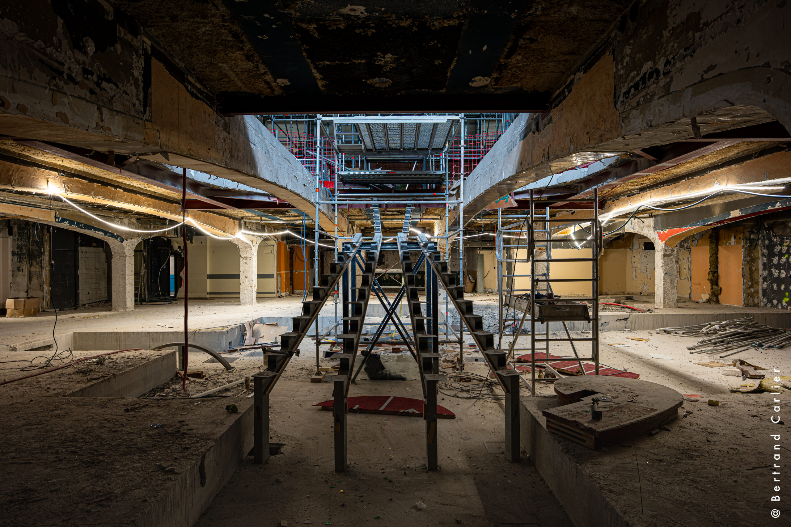
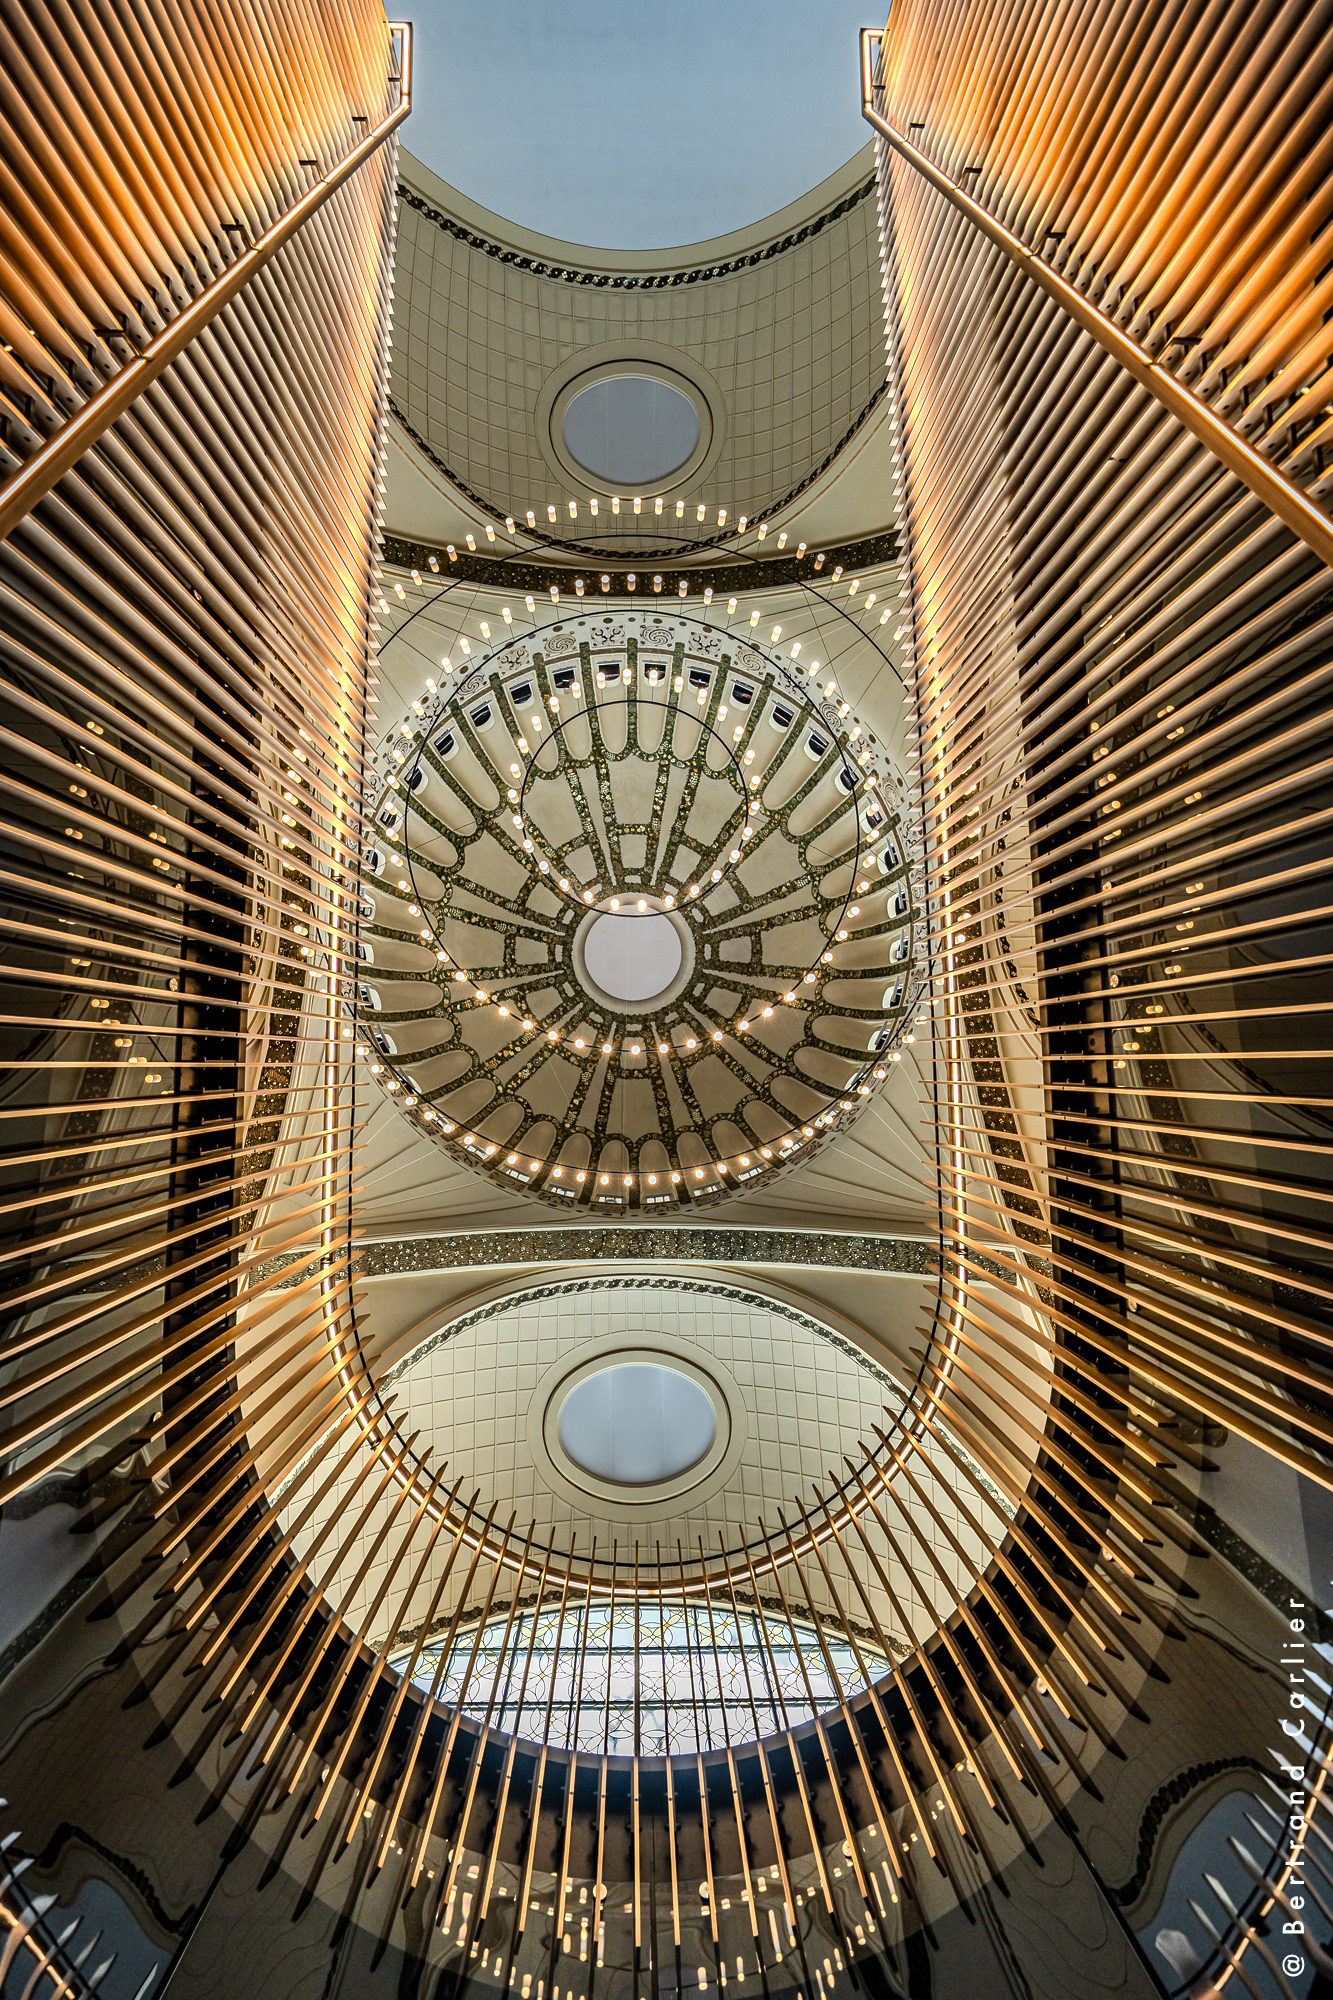
On the shores of Lake Geneva, the renovation and extension of the Évian Casino restore the prominence of this iconic 1912 building. The project preserves the historic structure and its dome while removing successive additions to re-establish a more direct relationship with the surrounding landscape. A new glazed extension opens the casino towards both the town and the lake.
The programme renews the gaming areas and introduces a wider range of uses, including a restaurant, a brasserie overlooking Lake Geneva, a bar, event spaces and new reception areas. The theatre, which forms part of the complex, has also been restored and enhanced. Following three years of construction work, the renovated casino was inaugurated in January 2025.