 Back to all projects
 Villefranche-sur-Mer
Escalinada nursing home (EHPAD)
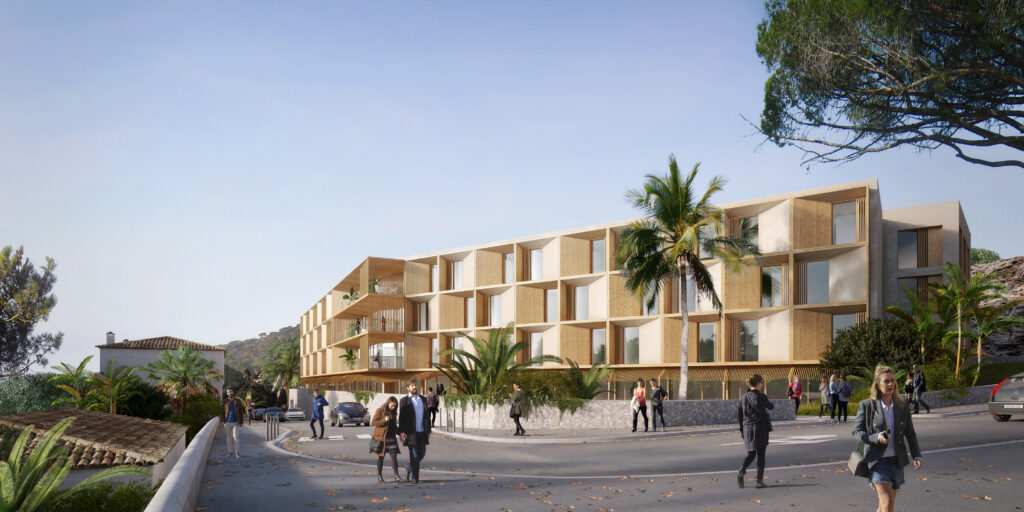
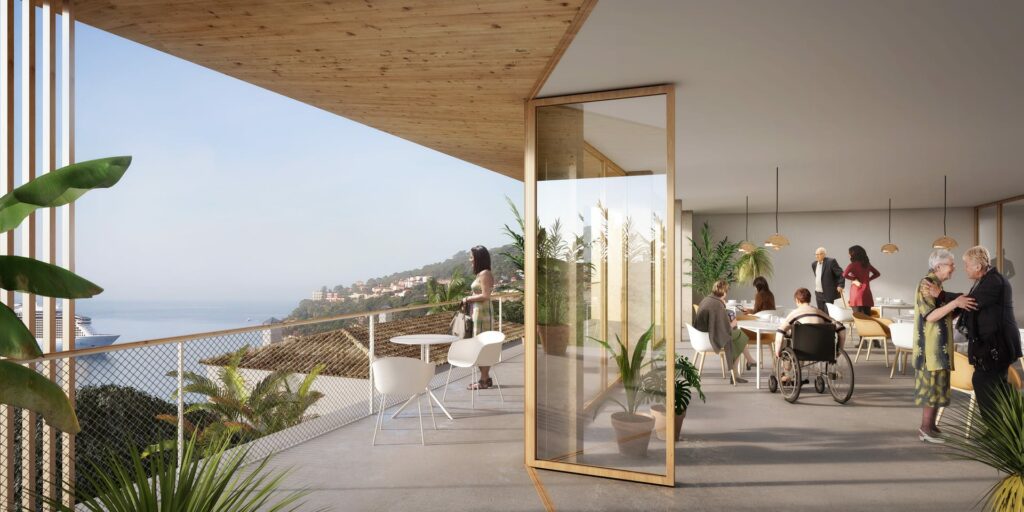
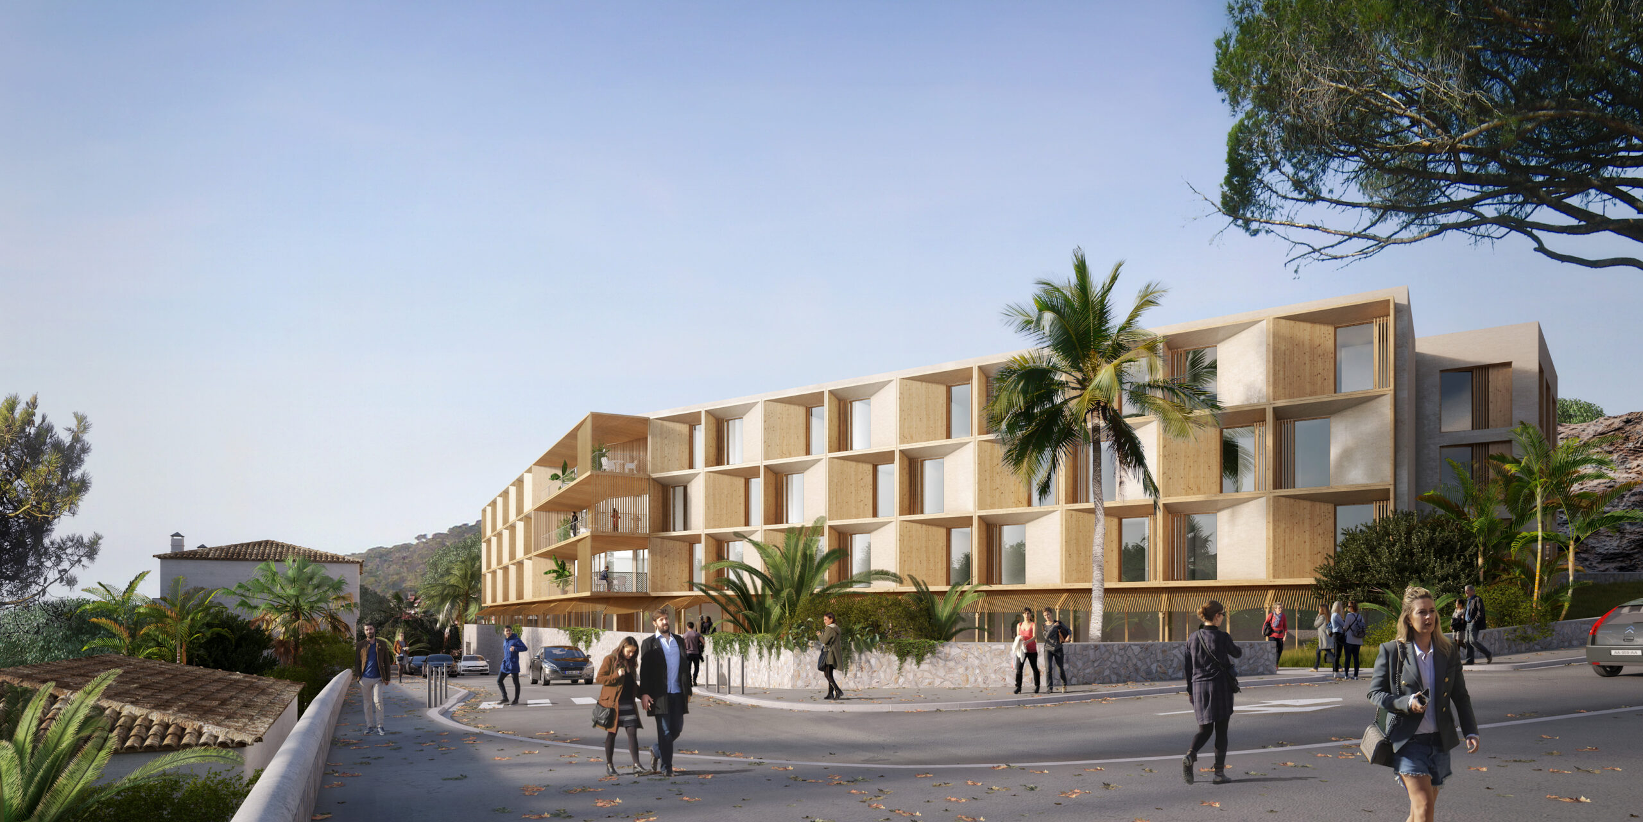
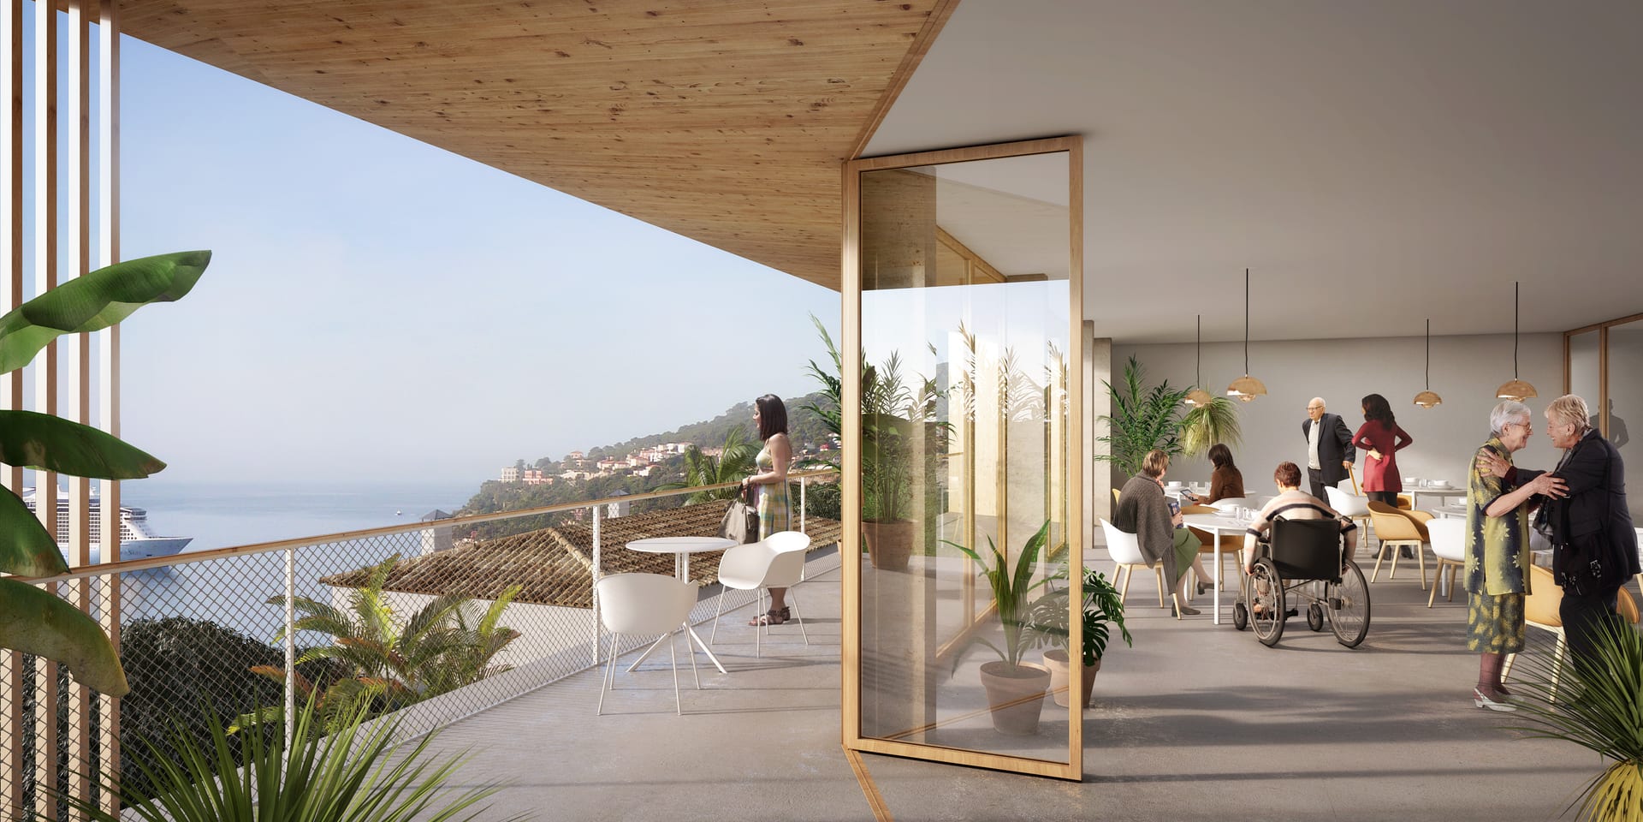
The Escalinada nursing home sits in a residential setting, clinging to the slope and overlooking the bay of Villefranche. The compactness of the building and the optimised use of the plot characteristics (set into a strong slope) are an integral part of the environmental approach of the project. The project draws on a small number of carefully chosen materials. The stone or timber cladding, carefully alternated and precisely framed, the glazed assemblies and the brise-soleil seemingly floating in the wind at ground floor, fit into a suspended volume facing the sea. To the rear, the project sets itself into the slope, on a similar façade principle, orienting the bedrooms towards Mont Boron. The use of mixed structural principles, with post-and-beam structures and partially load-bearing façades, will provide the flexibility required for this type of highly adaptable programme.