 Back to all projects
 Villejuif
Gustave Roussy research building
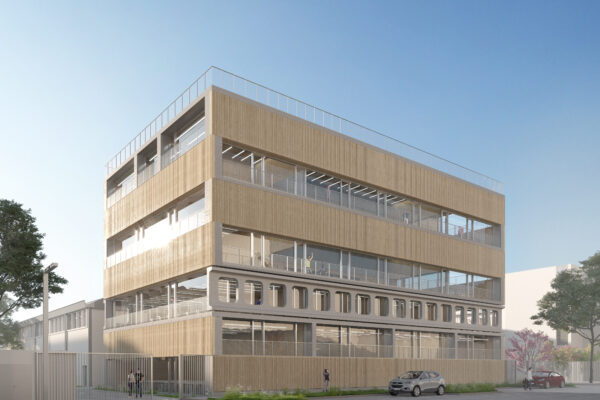
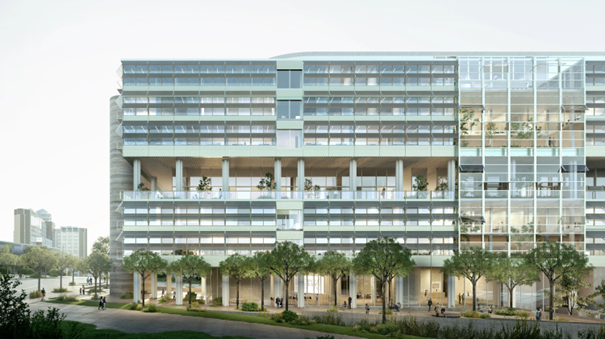
The new research centre of the Institut Gustave Roussy stands as a purpose-built tool in the fight against cancer. Designed to foster synergy between laboratories, technology platforms and collaborative spaces, it brings together within a single structure offices, research zones, meeting spaces, social areas and technical floors. The plan organisation supports cross-team working and flexibility of uses, with clear circulations and meeting points on every level.
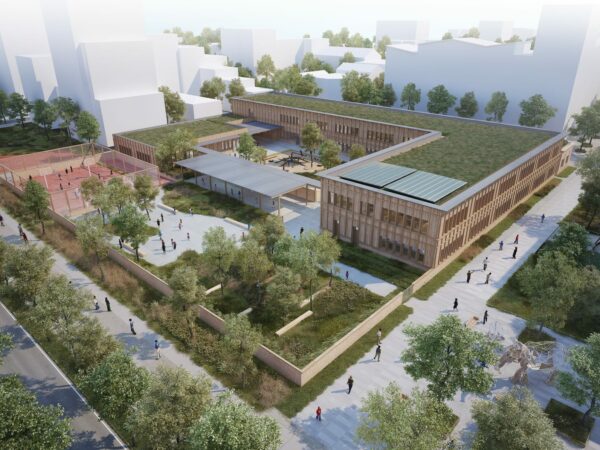
The architecture combines compactness and transparency: bioclimatic façades, winter gardens, accessible terraces and solar protection ensure thermal comfort and air quality. Set within the hospital campus and opening onto the green corridor, the building enters into dialogue with its environment thanks to generous and continuous landscaped areas.
Certified for its environmental performance, it features green roofs and photovoltaic panels, embodying a sustainable, adaptable and exemplary research facility.