 Back to all projects
 Lyon
Housing and urban farm, Girondins district
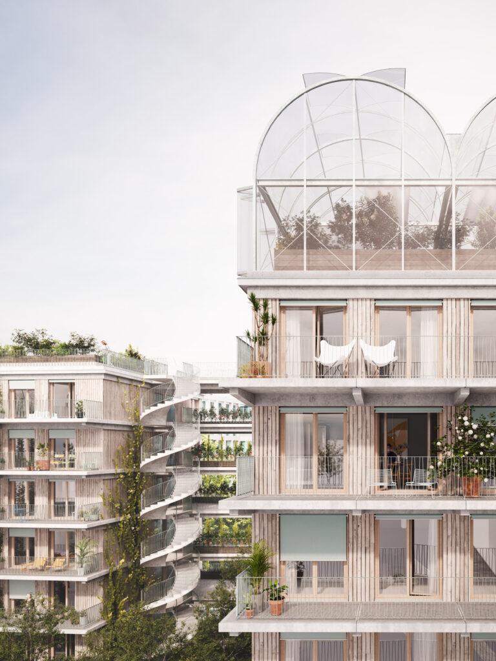
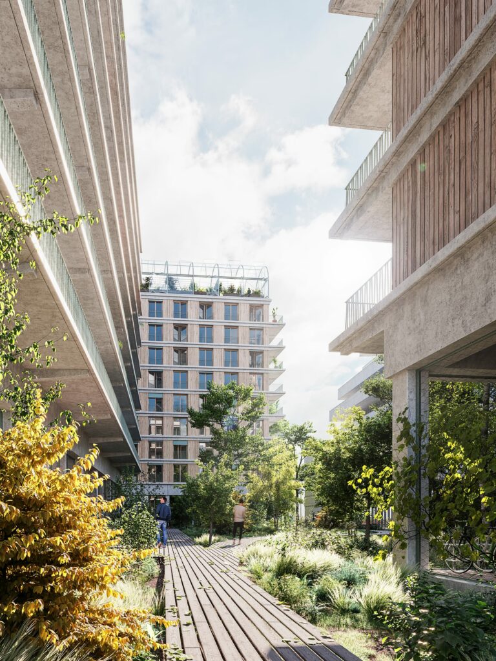
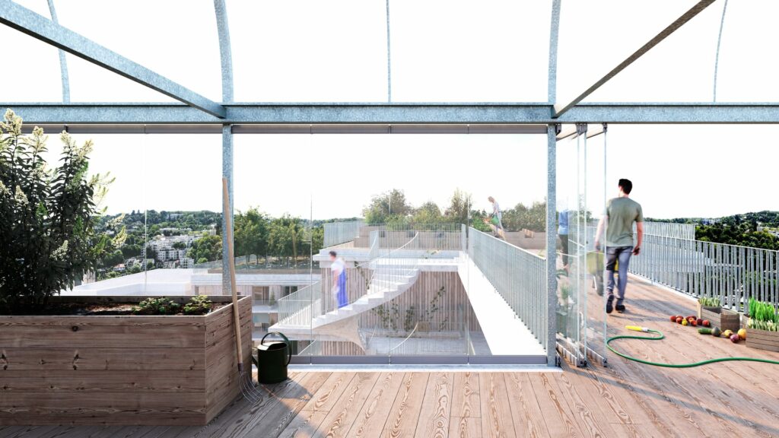
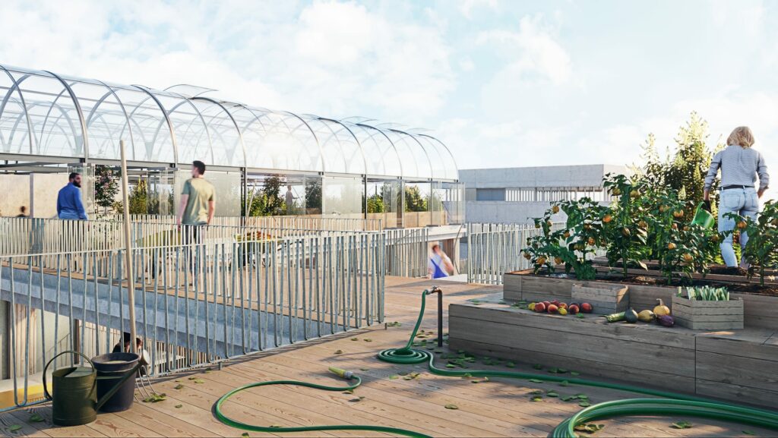
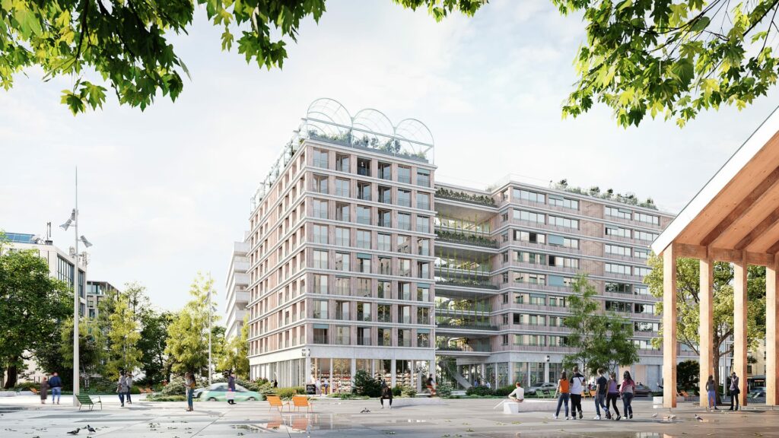
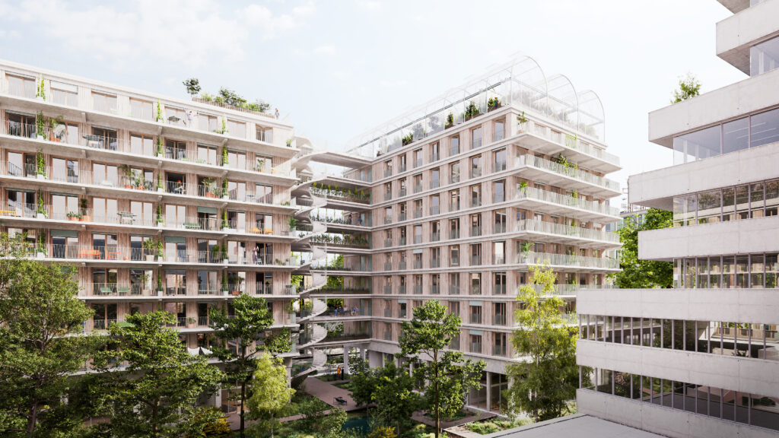
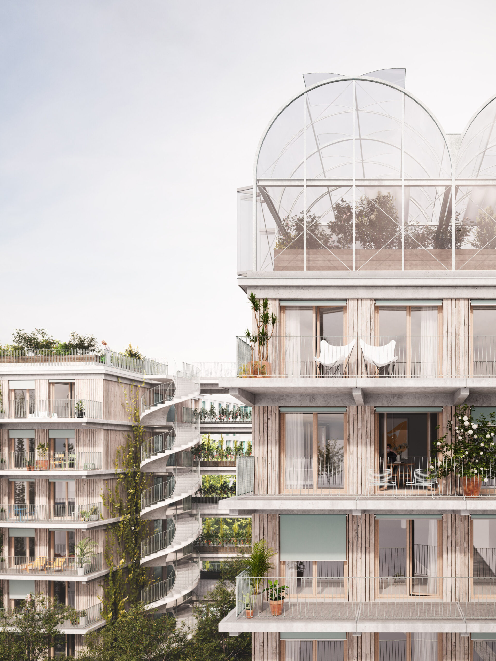
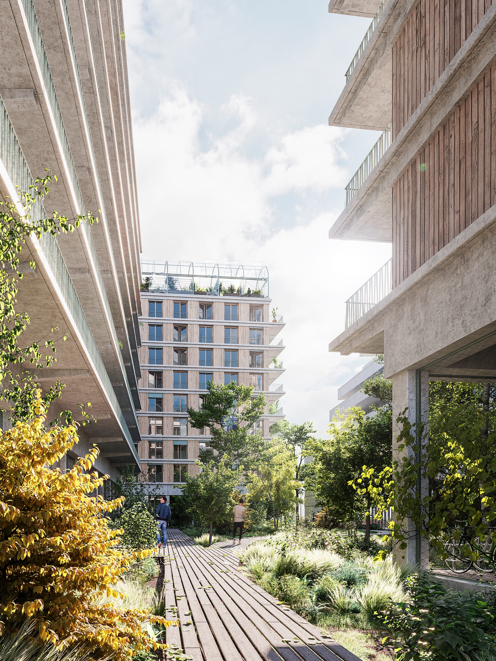
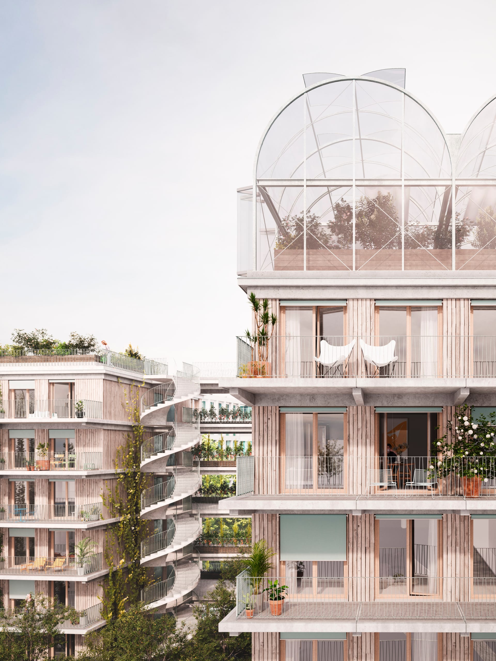
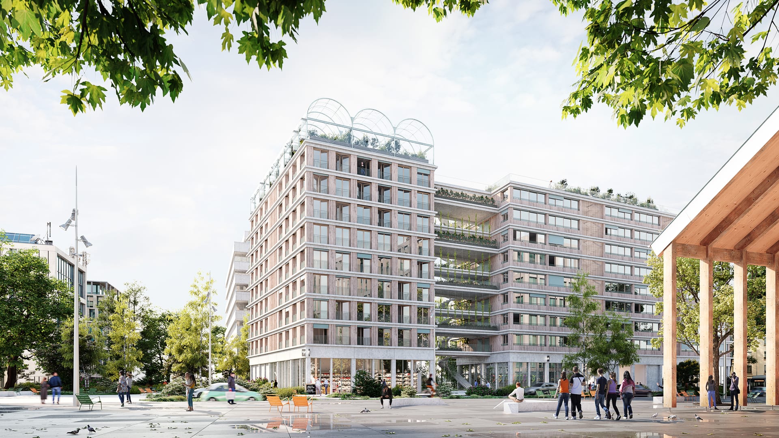
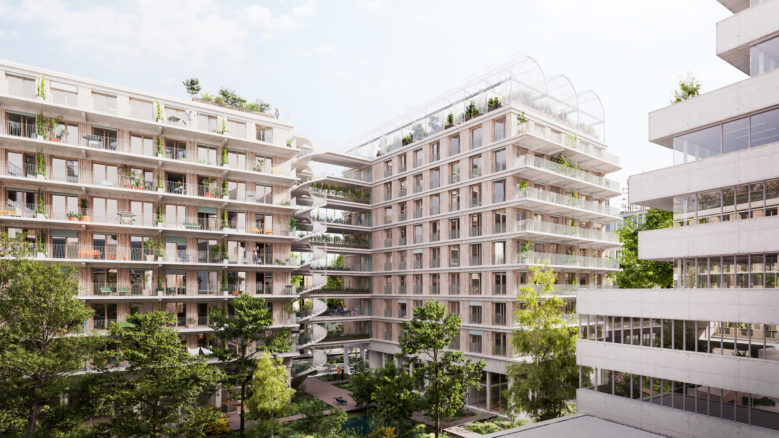
At the heart of the new Girondins district in Lyon, this project combines 106 social housing units, 20 student dwellings, business premises and a professional urban farm on the roof, over a total area of nearly 8,700 sqm. Designed as a sustainable and welcoming place to live, the complex is organised around an intensively planted landscaped heart and offers each dwelling generous outdoor extensions, supporting residents’ wellbeing.
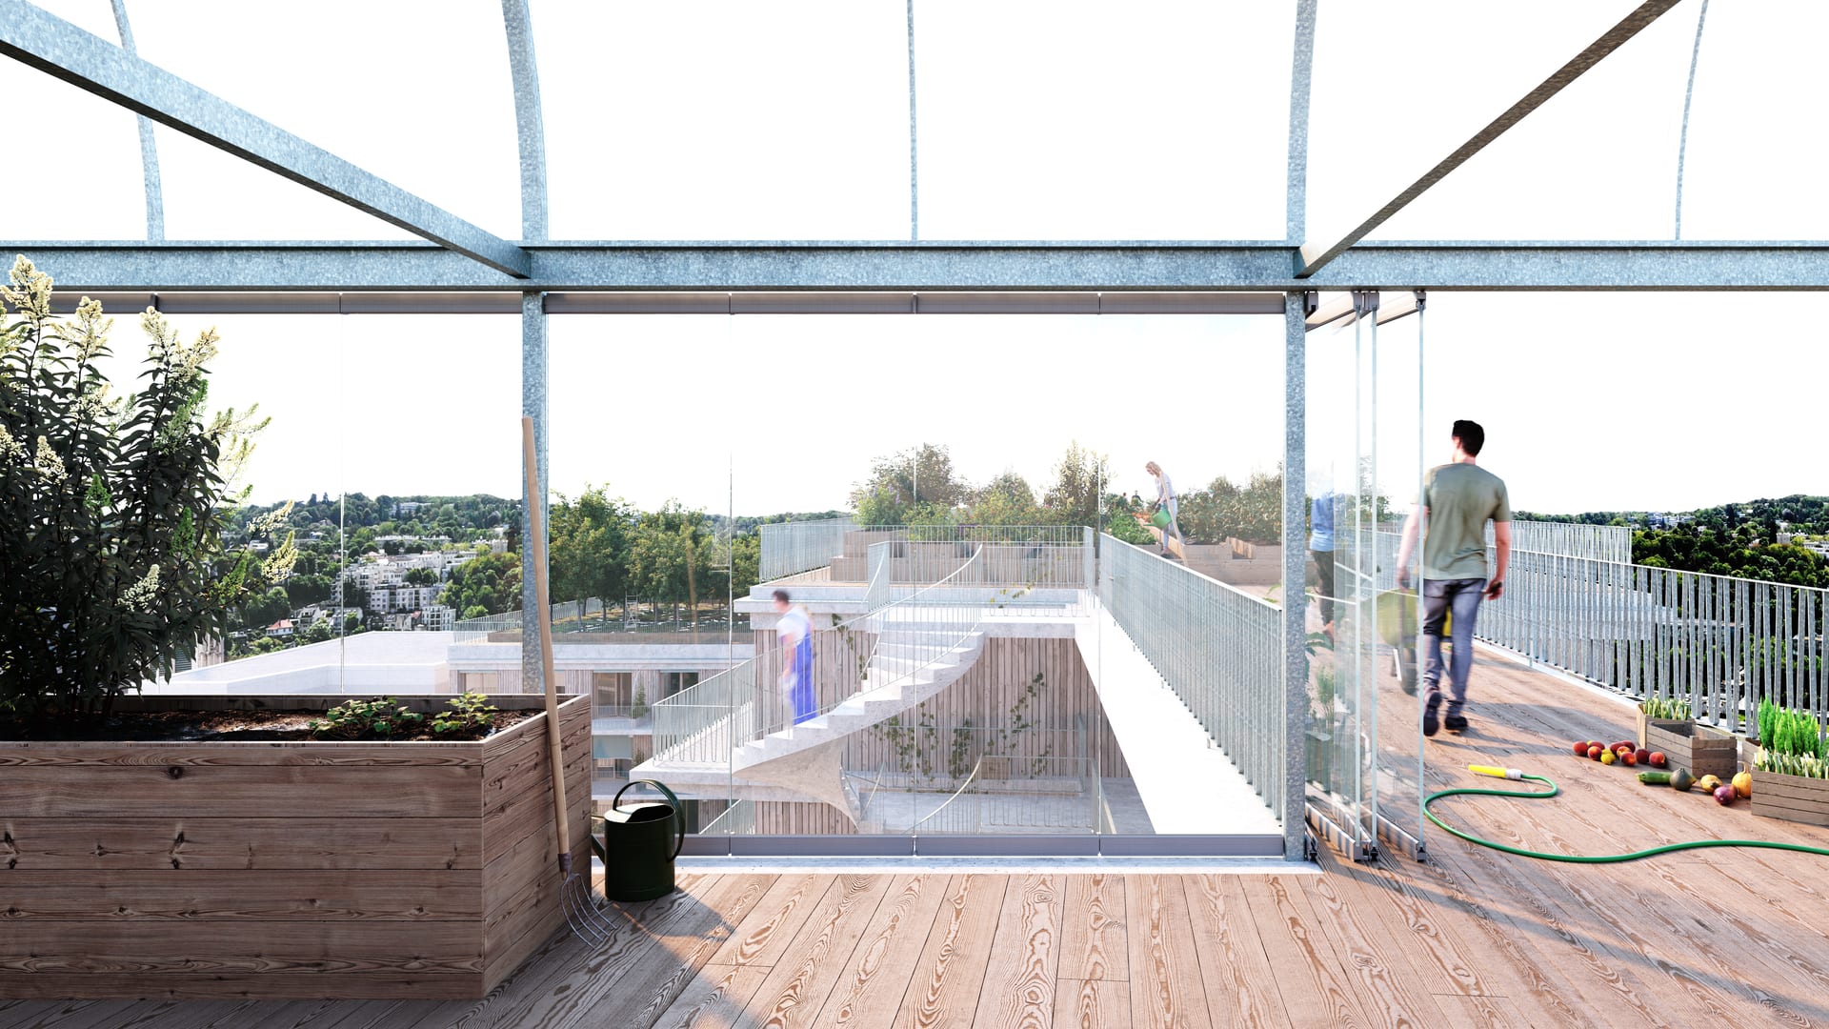
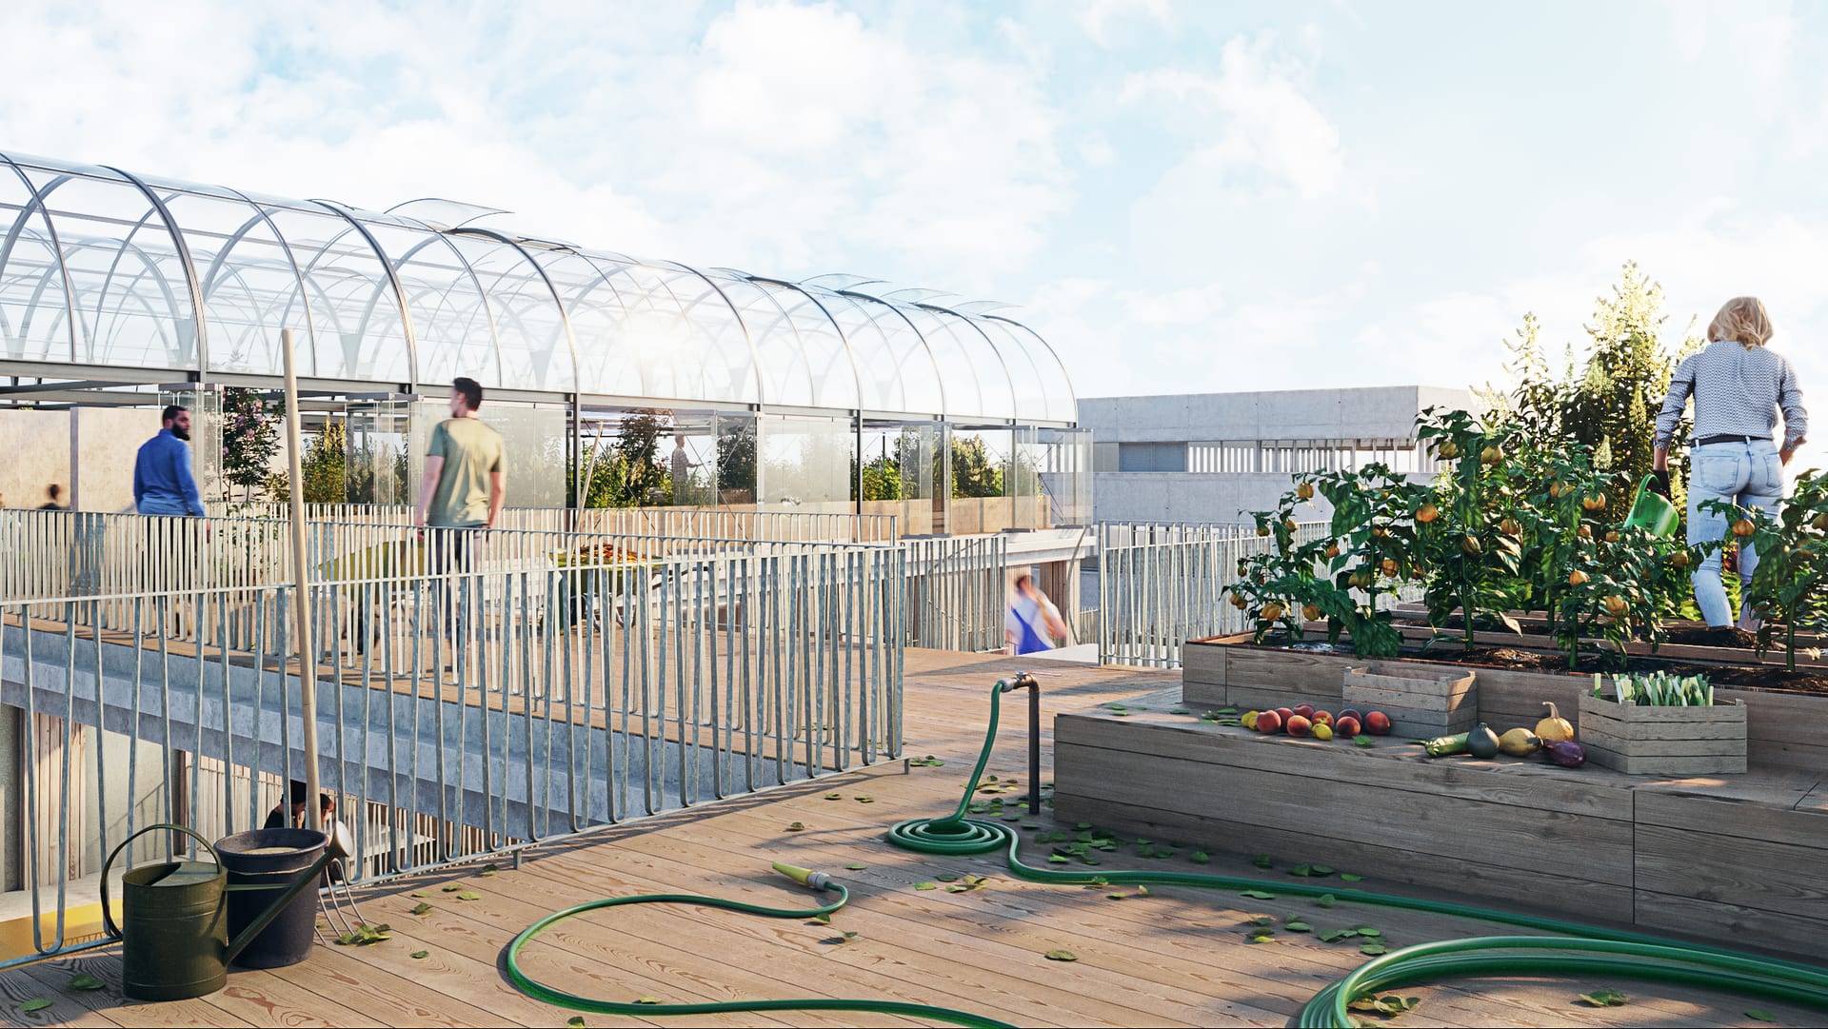
The urban farm, a true vertical ecosystem, creates a direct link between living spaces and agricultural production. By integrating biodiversity, quality of use and construction innovation, the project embodies a new way of living in the city: a shared, ecological and open environment, where nature and habitat reinforce one another.