
 Back to all projects
 Île de Nantes
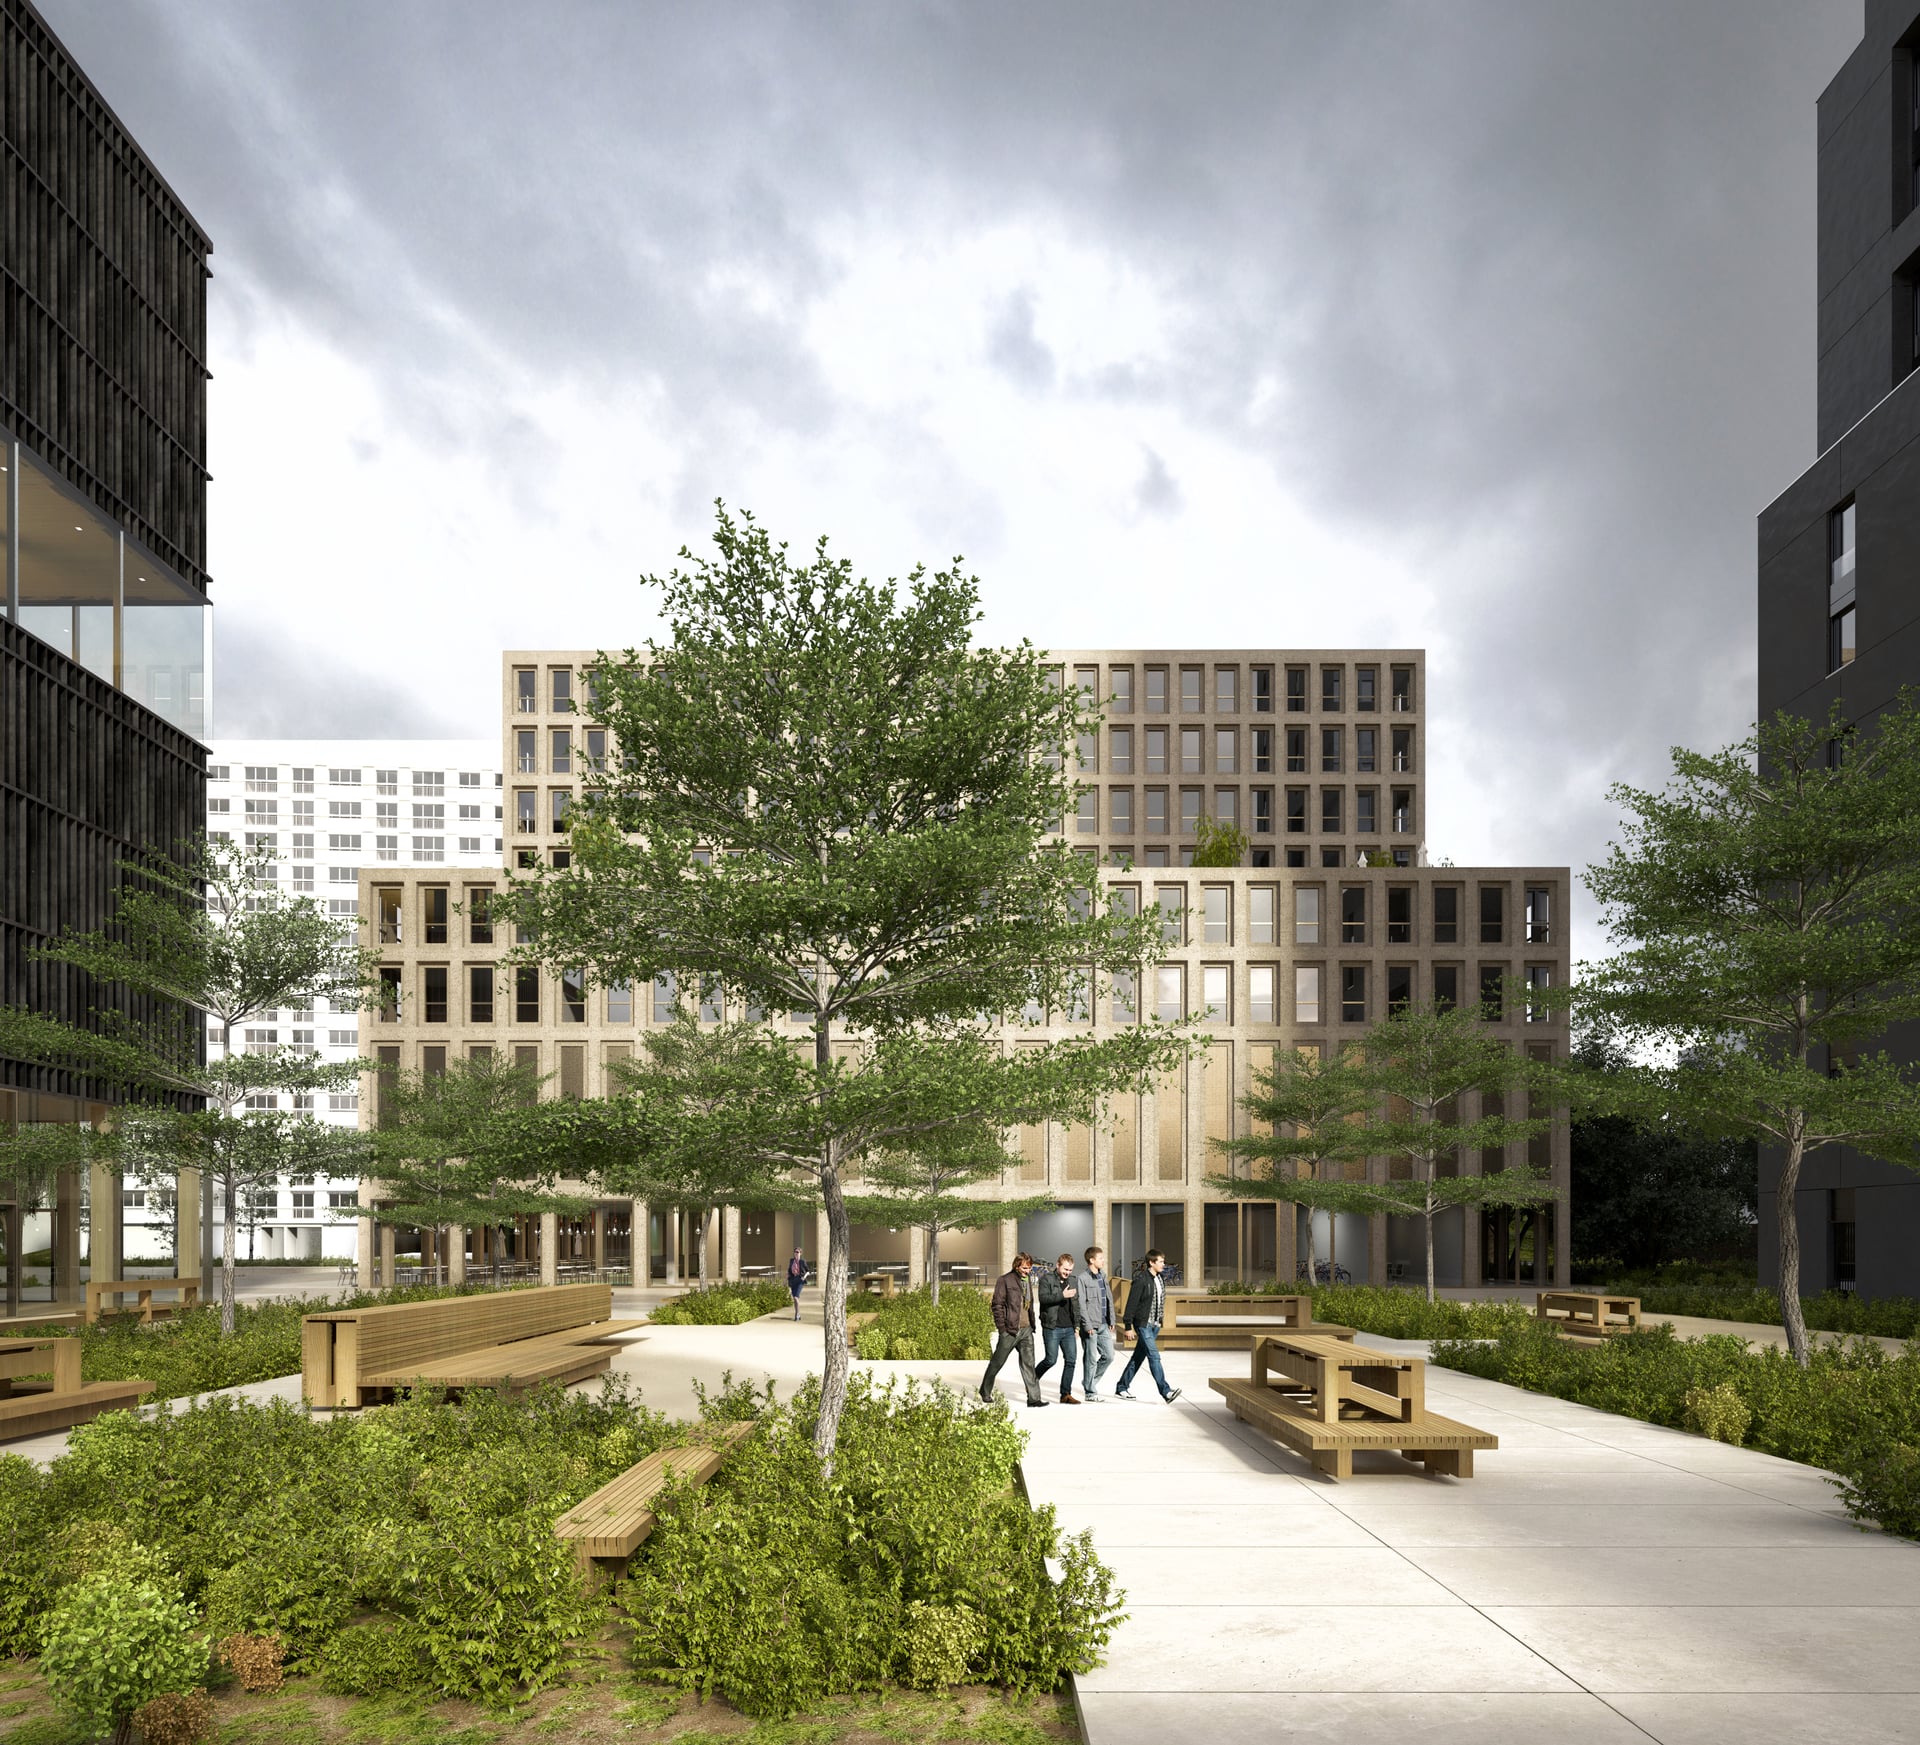
Polaris mixed-use programme
The Polaris operation links different districts of the island and proposes new pathways between Boulevard Vincent-Gâche and the Loire. The programme provides for several buildings comprising: a 2,860 sqm Vatel student campus with the hospitality and catering school, a restaurant and an application café, a student residence (7,285 sqm) of 300 dwellings mainly intended for Vatel students, 261 dwellings (17,843 sqm) including 87 affordable units, 87 social units and 76 free-market units, 6,500 sqm of offices and 650 sqm of business activities.
Year
2018
Budget
€40.2 M
Floor area
33,383 sqm
Architect
LAN Architecture + Abinal Ropars + Atelier Fernandes & Serres
Client
Kaufman & Broad
Design team
Betap and Serba, Albdo, Base, Burgeap, Safège
similar projects

1 / 1