
 Back to all projects
 Lyon
L’Orangerie: mixed-use building, Confluence Block B2
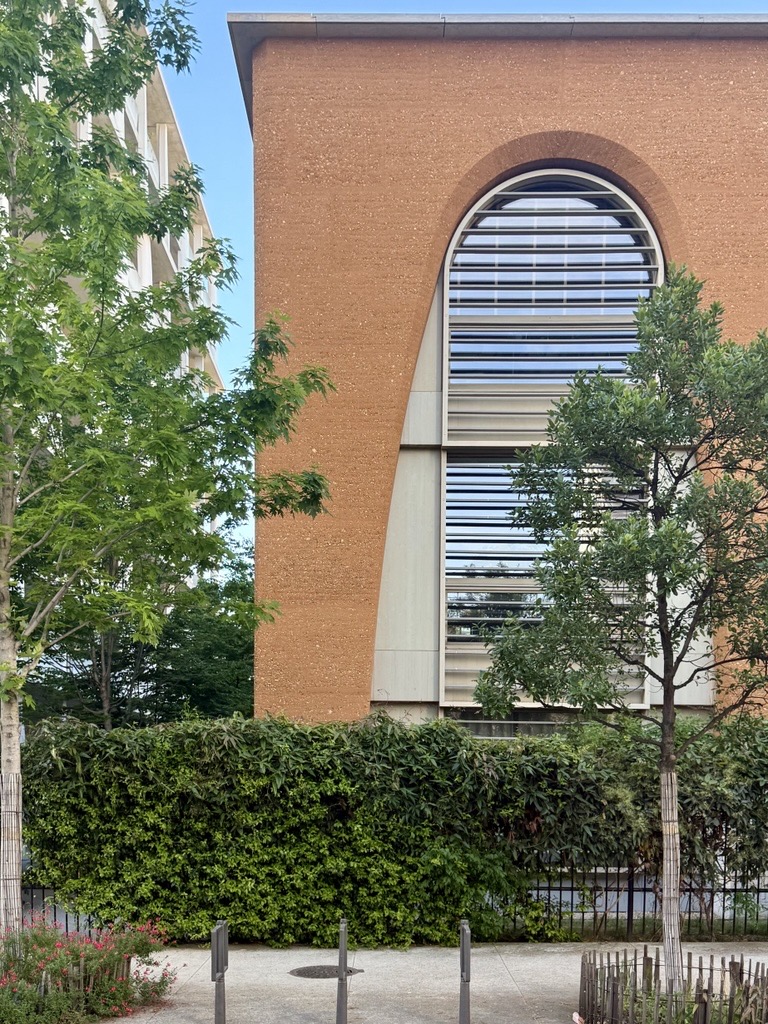
The Arabesk mixed-use building (42 dwellings over 8 floors) is located in the Confluence district. It was designed on the principle of reversibility. At handover, the first two levels are given over to offices and the six upper levels to housing. The dwellings can easily be converted into offices and vice versa. Stripped of as many load-bearing elements as possible, the floor plates become true blank canvases on which anything can be imagined. The large flats can also be divided to create several dwellings.
Its architectural signature is unique. Offering a remarkable view of the nautical square, the residence sets the rhythm. Its dancing columns ripple along the façade and seem to come to life.
similar projects
Coworking – Steambuilding
Paris 17ème (75)
Headquarters – Partial Renovation
Neuilly Sur Seine (92)
SHOM Building H – Bergot site
Brest (29)