 Back to all projects
 Paris 14th
Housing – Lot Petit – ZAC Saint-Vincent-de-Paul
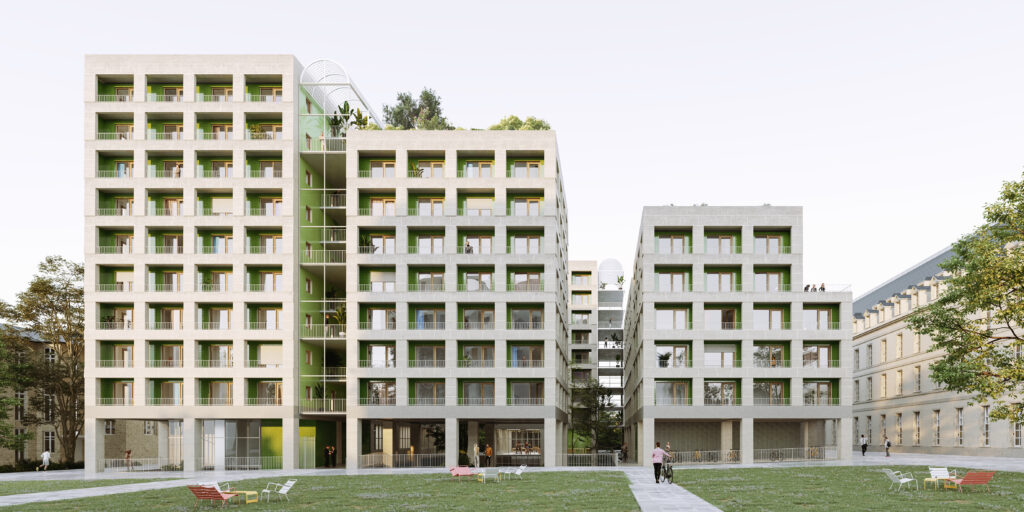
The 185-unit Lot Petit housing project is part of the transformation of the former Saint-Vincent-de-Paul hospital site.
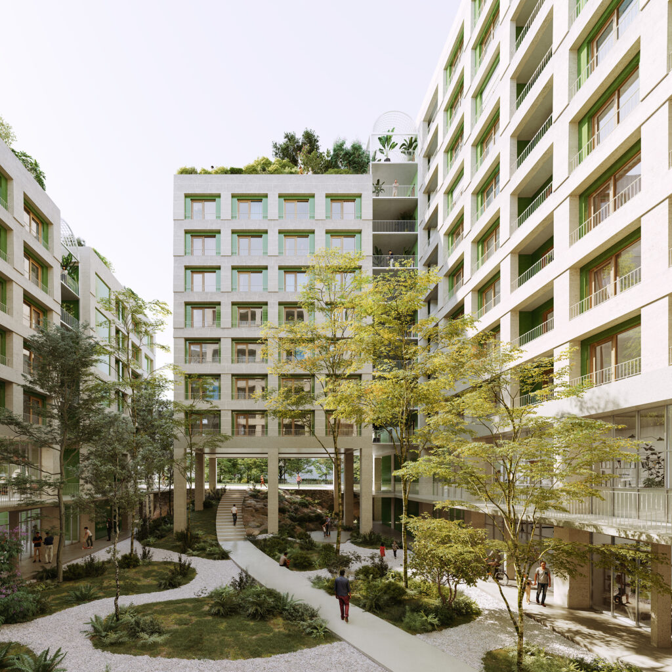
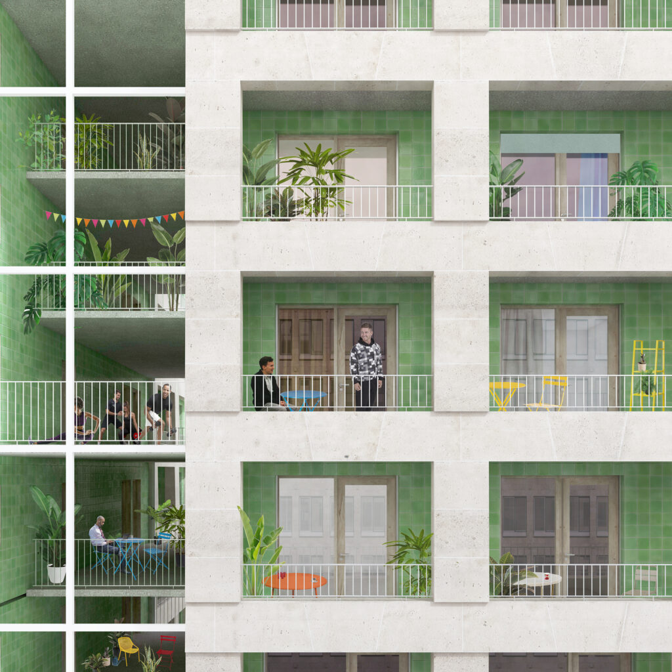
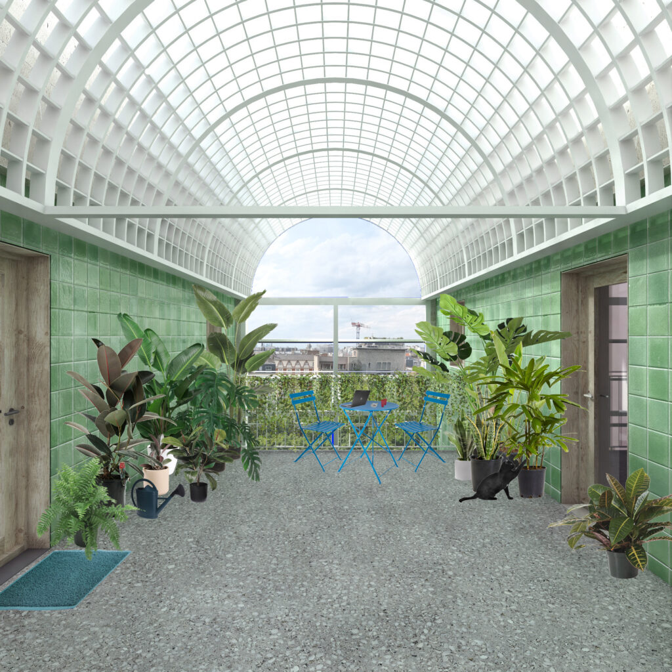
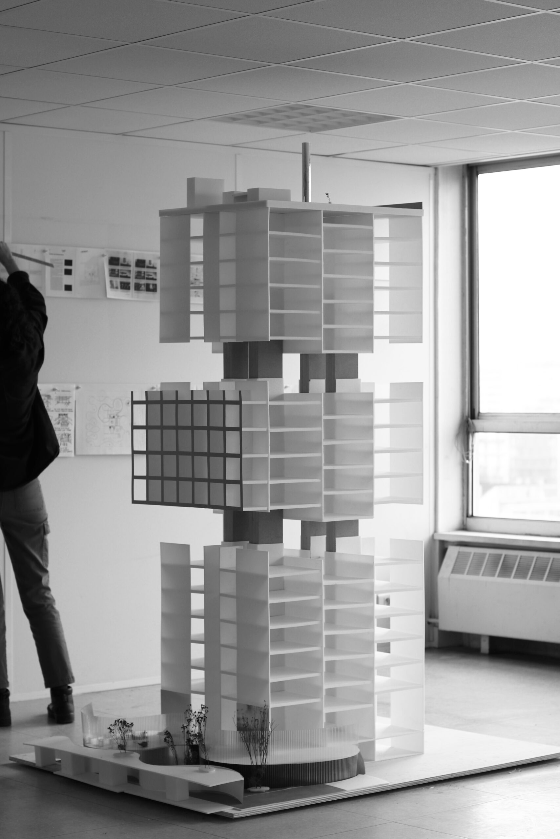
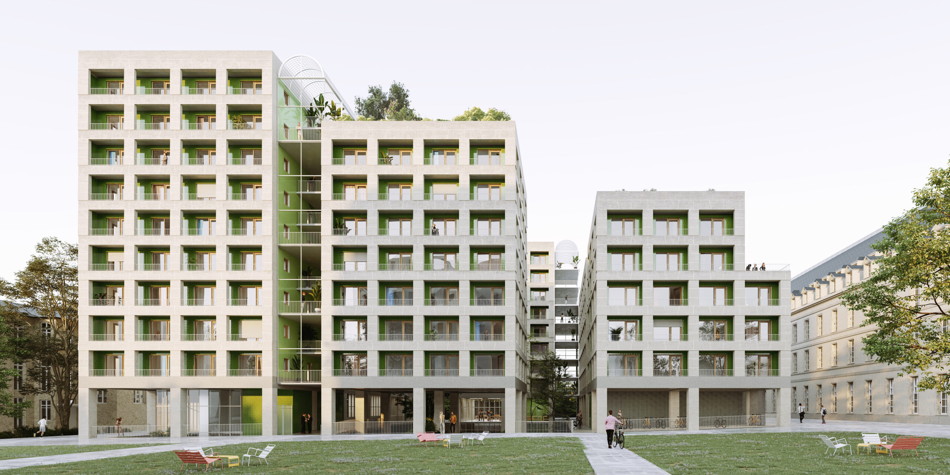
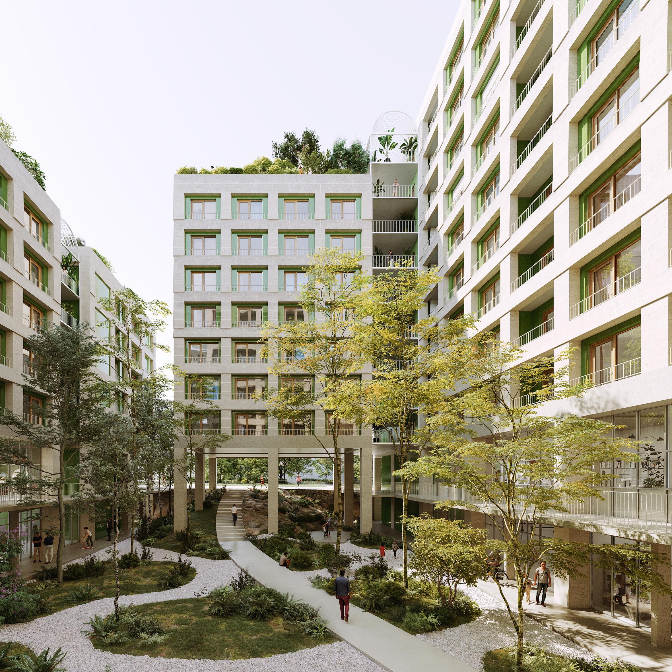
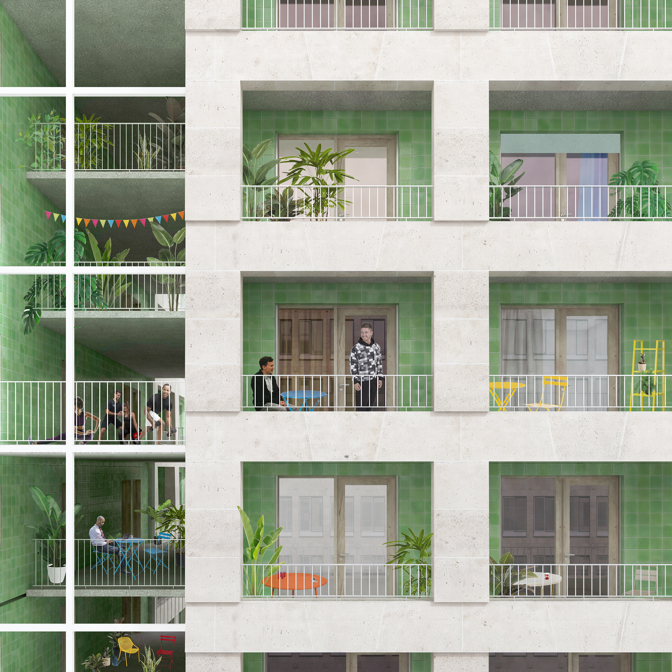
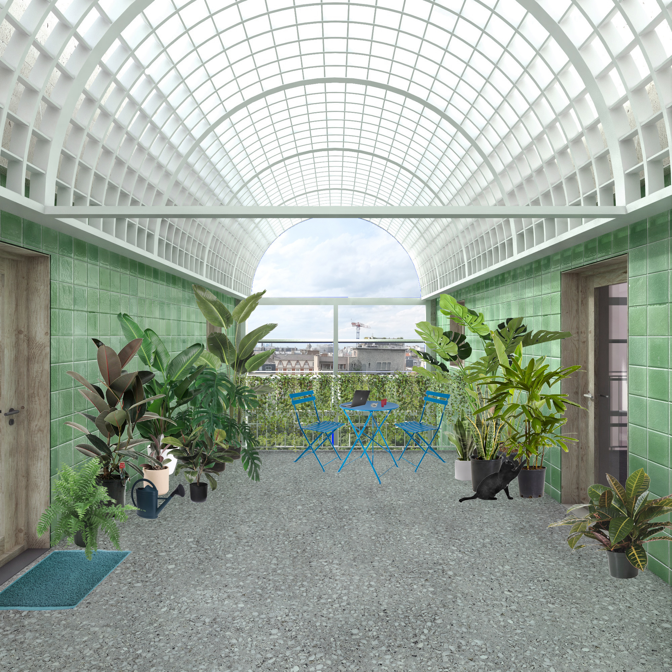
It sits in continuation of the Oratoire building, raised from the 17th century onwards. The project respects the height of the historic building through a stepped massing that varies from ground + 5 on the Oratoire side to ground + 9 in the heart of the block. It is made up of five volumes emerging from a common base. This fragmentation supports sunlight and views through four vertical fault lines that host open landings, transition spaces offered for multiple appropriations (workshops, winter gardens, shared terraces). Other ‘commons’ are provided, such as a large collective roof terrace or a vast balcony overlooking the garden of the Visitation Convent. The dwellings, for the most part dual-aspect, offer high qualities of use.
The building is lifted off the ground in order to maximise the area given over to the garden and to open it widely onto the public realm. The building is built with a timber frame, clad in solid stone on the façade.