
 Back to all projects
 Les Belleville
Val Thorens sports centre
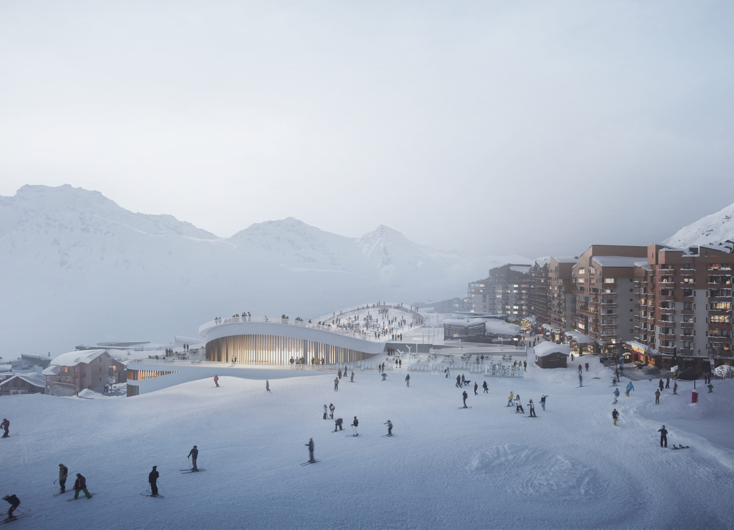
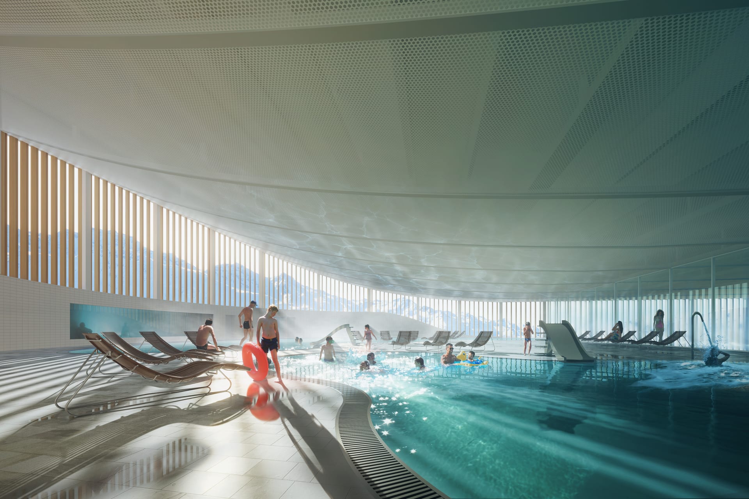
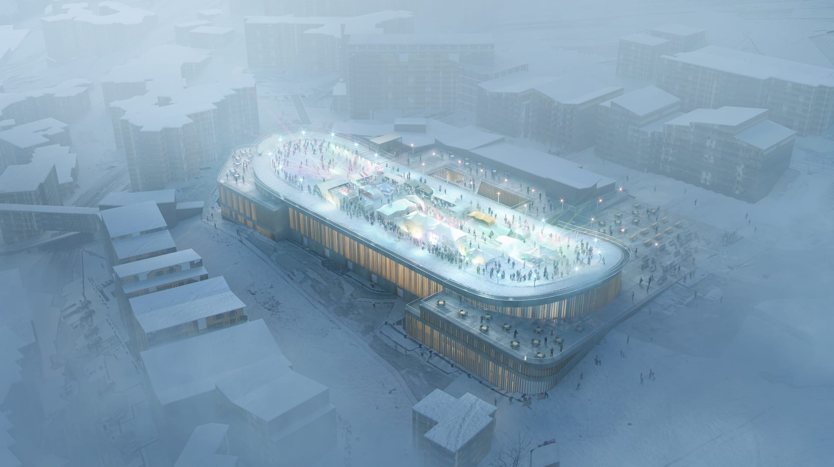
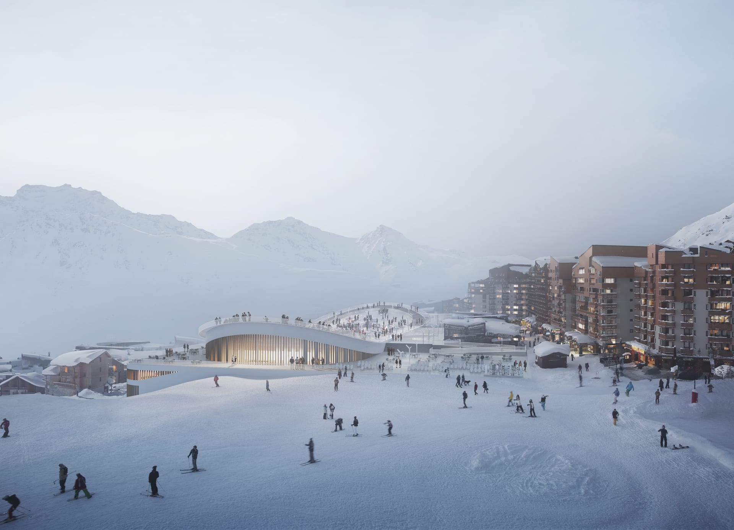
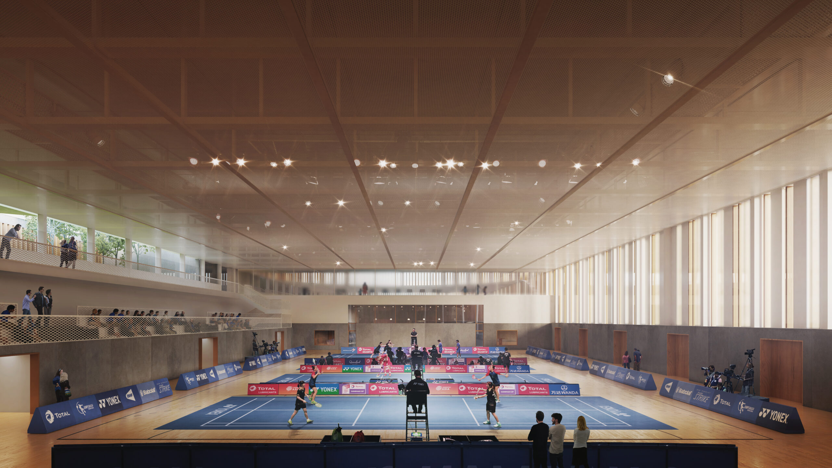
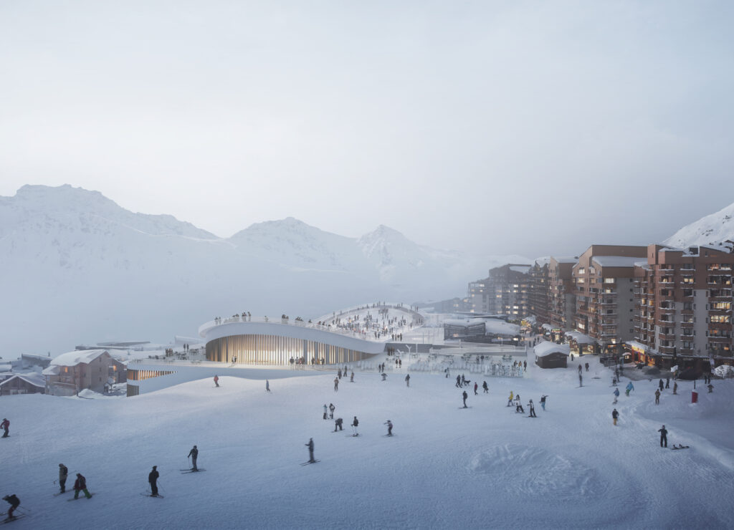
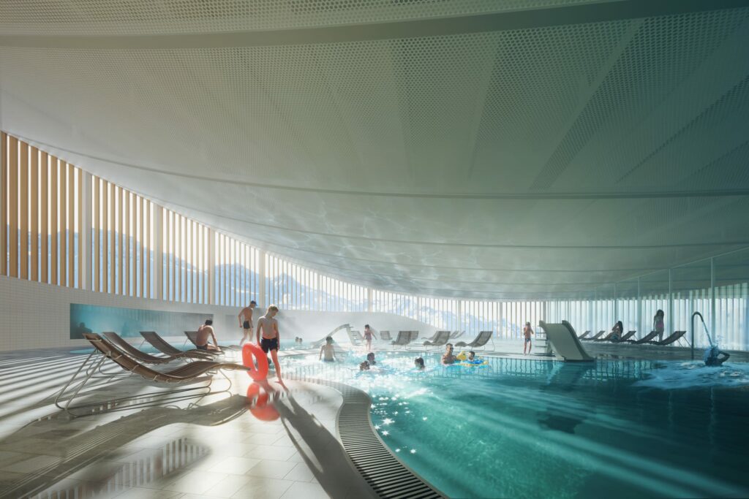
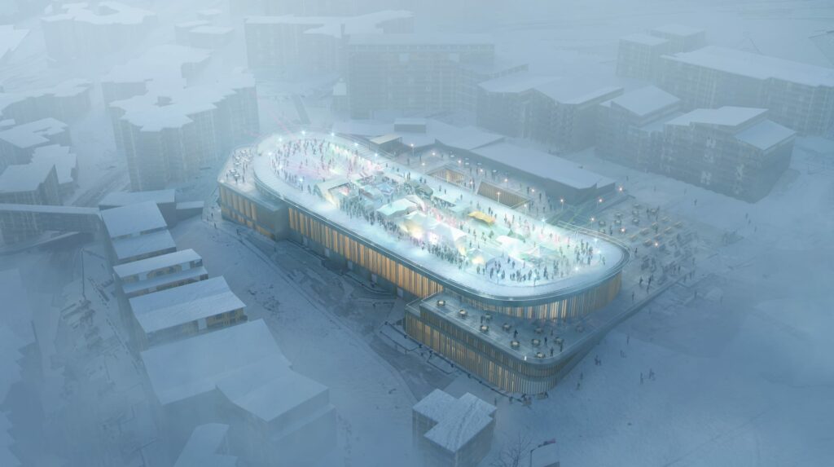
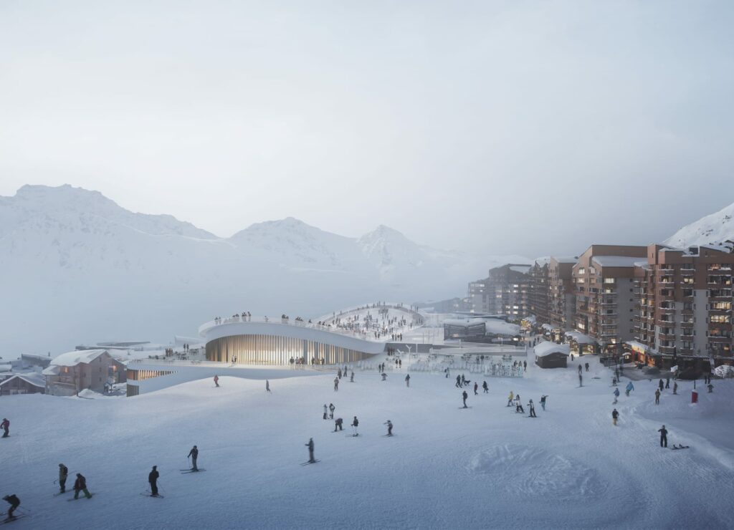
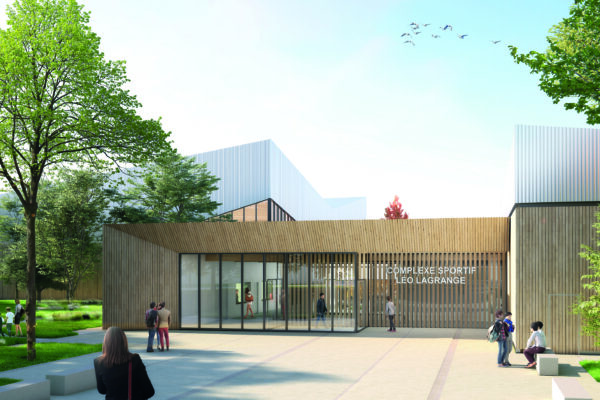
To mark the 50th anniversary of Val Thorens, the sports centre ‘Le Board’ is being given a new look. Its name refers to its distinctive roof shaped like a snowboard, a true public square offering a breathtaking view of the ski area. The interior is made up of various spaces: pool, wellness, sports courts, Fun Park, wellbeing area, and weights & fitness. The site is contained within a homogeneous built volume. One of the project’s guiding design moves is to create a slot through this existing volume. This central access slot is structuring on the resort scale and allows dialogue between the various indoor programmes to ease internal connections.
Perspective credit: Sora Images / Dubuisson Architecture
Year
2022
Budget
€22 M
Floor area
11,600 sqm
Architect
Dubuisson
Client
Commune de Les Belleville
Design team
Setec, Alto, Peutz, Moz, TPFI
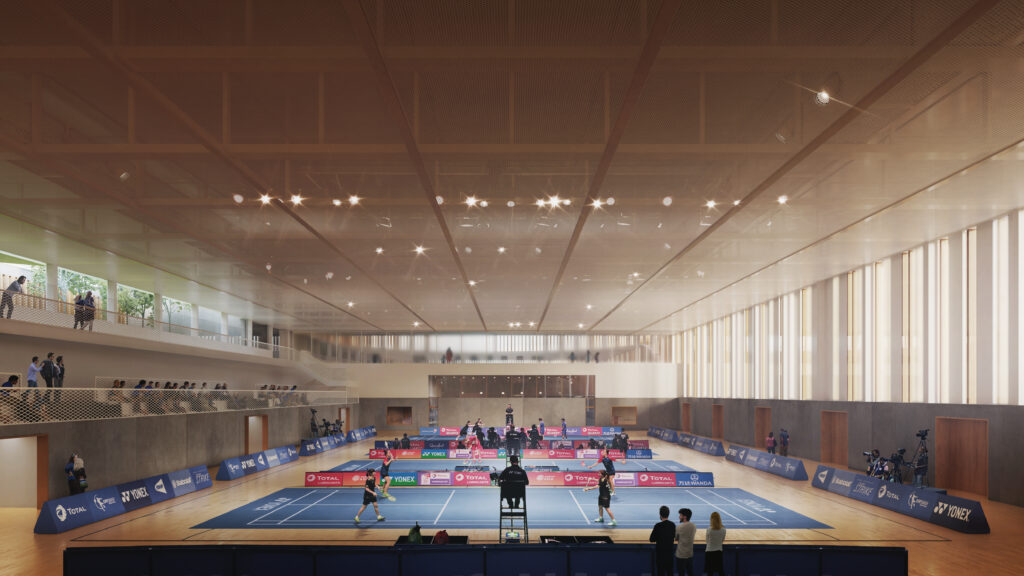
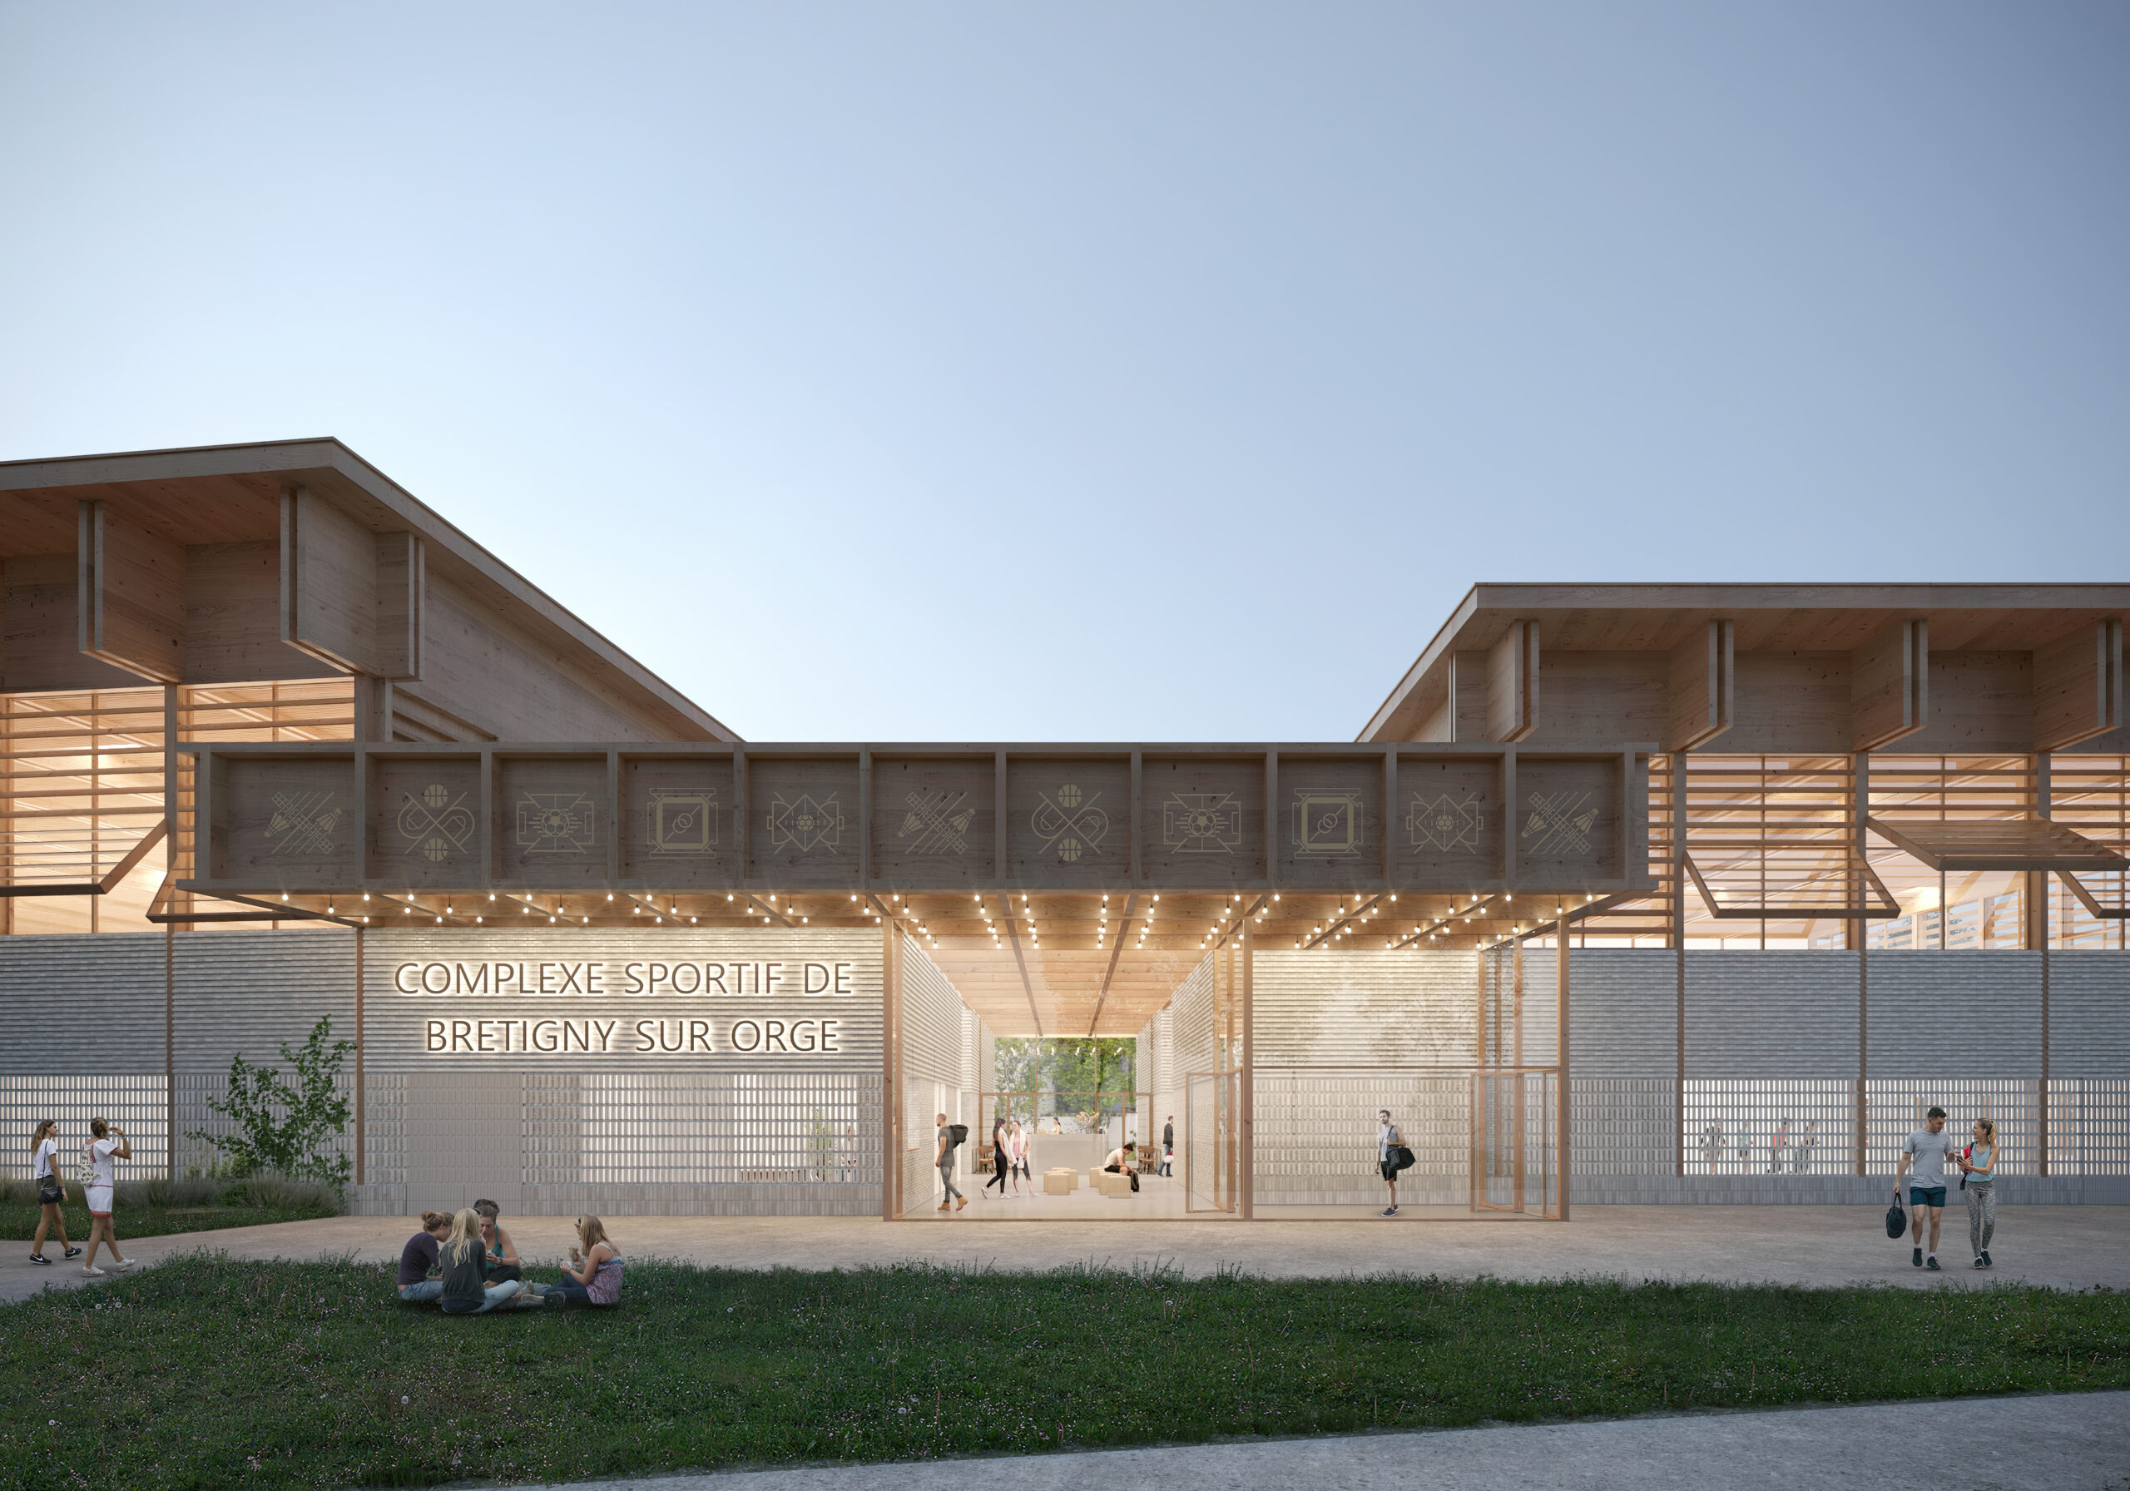
similar projects
1 / 5