
 Back to all projects
 Eaubonne
School and school catering
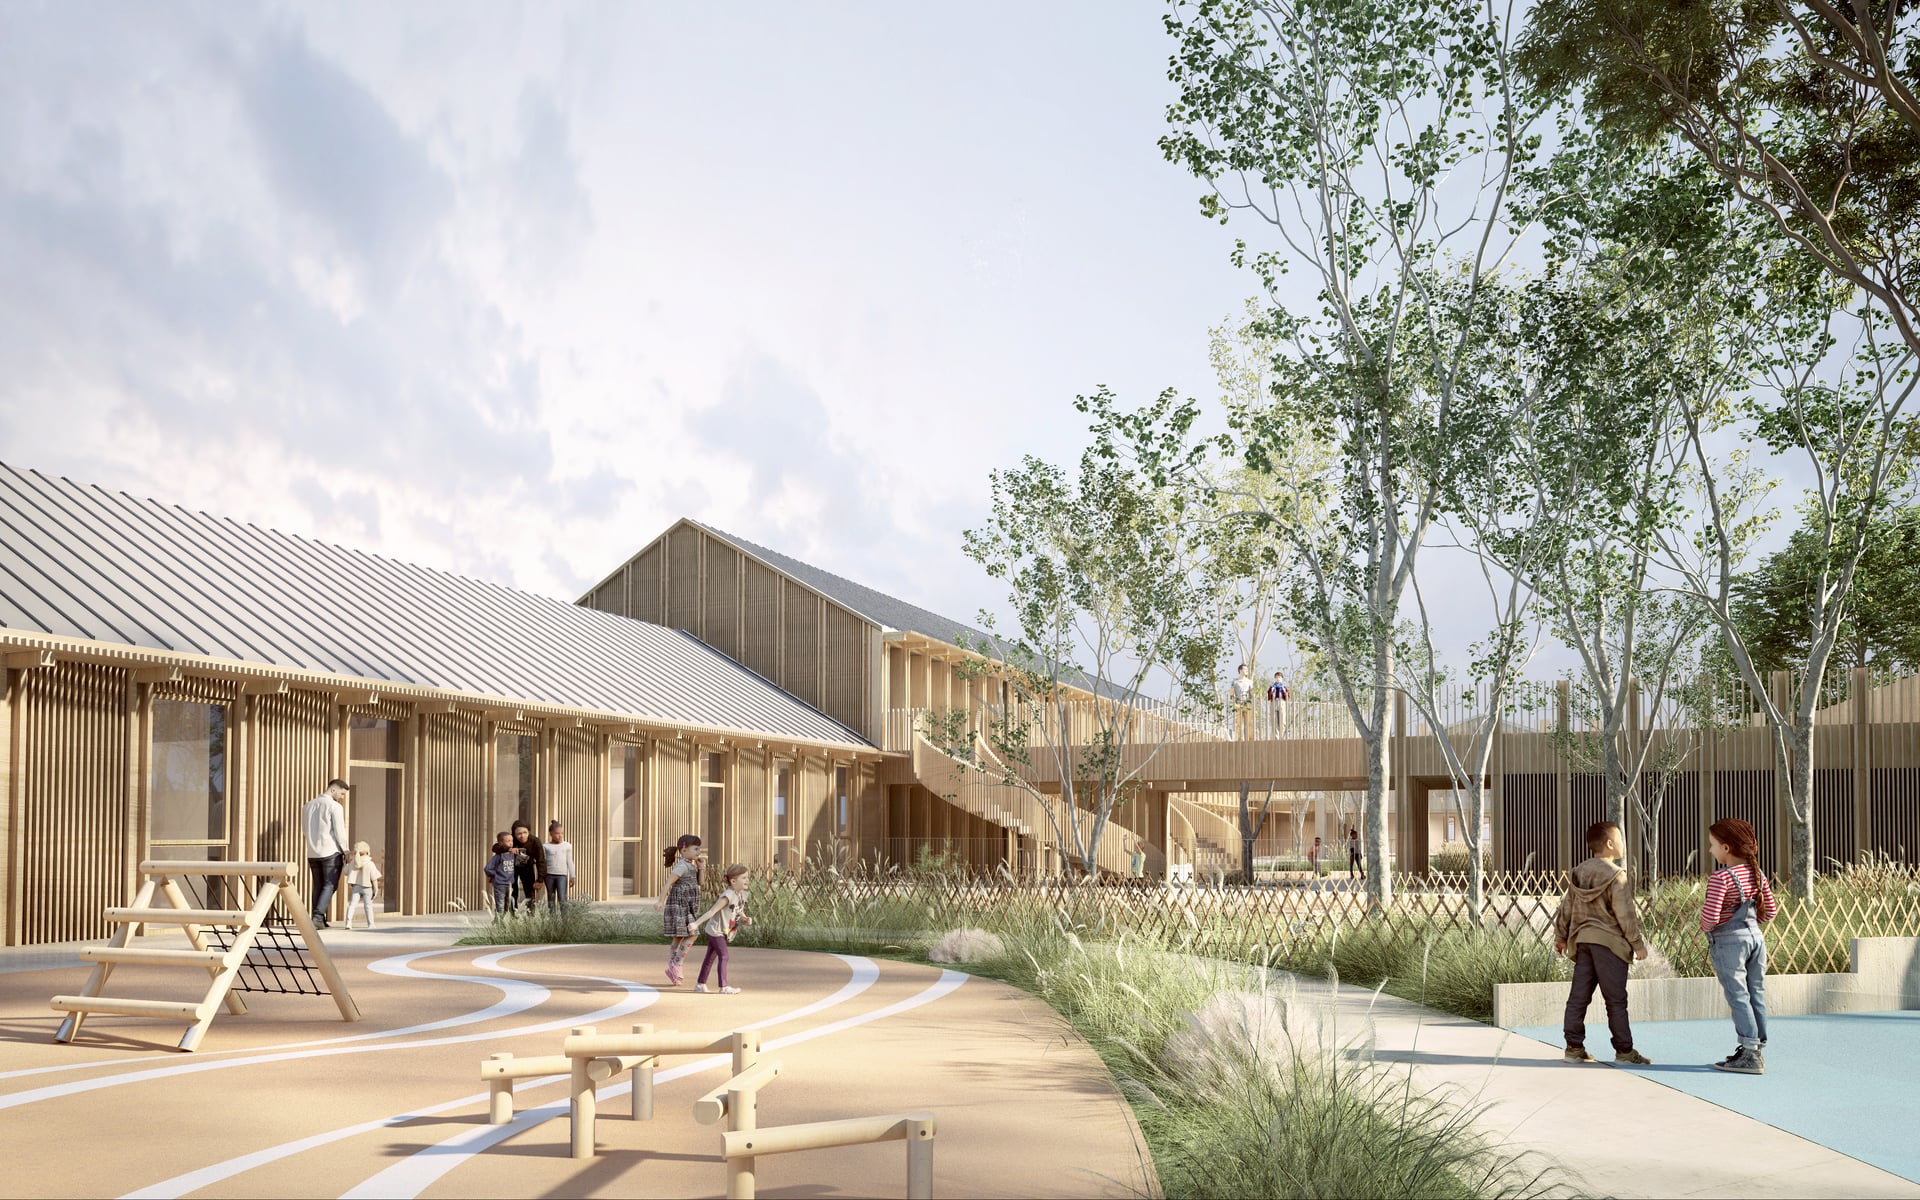
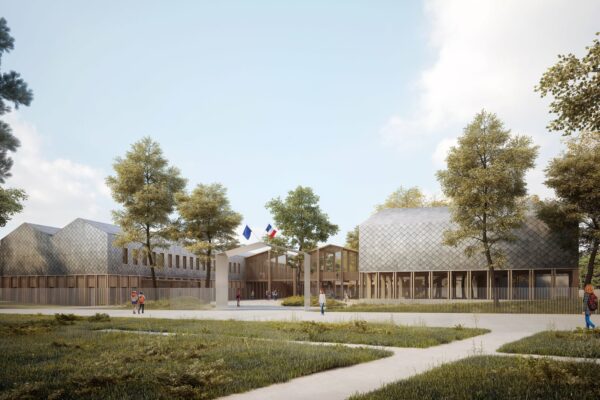
The school group project sits within the residential and wooded Paul Bert district in Eaubonne. Designed as three volumes and not exceeding ground + one floor, its architecture recalls farm-style buildings while echoing the heights of the surrounding district.
Its façades, with a finely-tramed timber expression, give the buildings a warm and welcoming image within the district. This warm atmosphere extends through the use of timber in certain interior architectural elements as well as through the generous volumes under the gabled roofs.
It houses 11 classes, a multi-purpose hall and an after-school building with a cook-chill catering kitchen.
Year
2024
Budget
€9.1 M
Floor area
2,100 sqm
Architect
K Architectures
Client
City of Eaubonne
Design team
Aréa, EVP
Environment
RE2020 | Frugal building
similar projects
1 / 1