
 Back to all projects
 Saint-Herblain
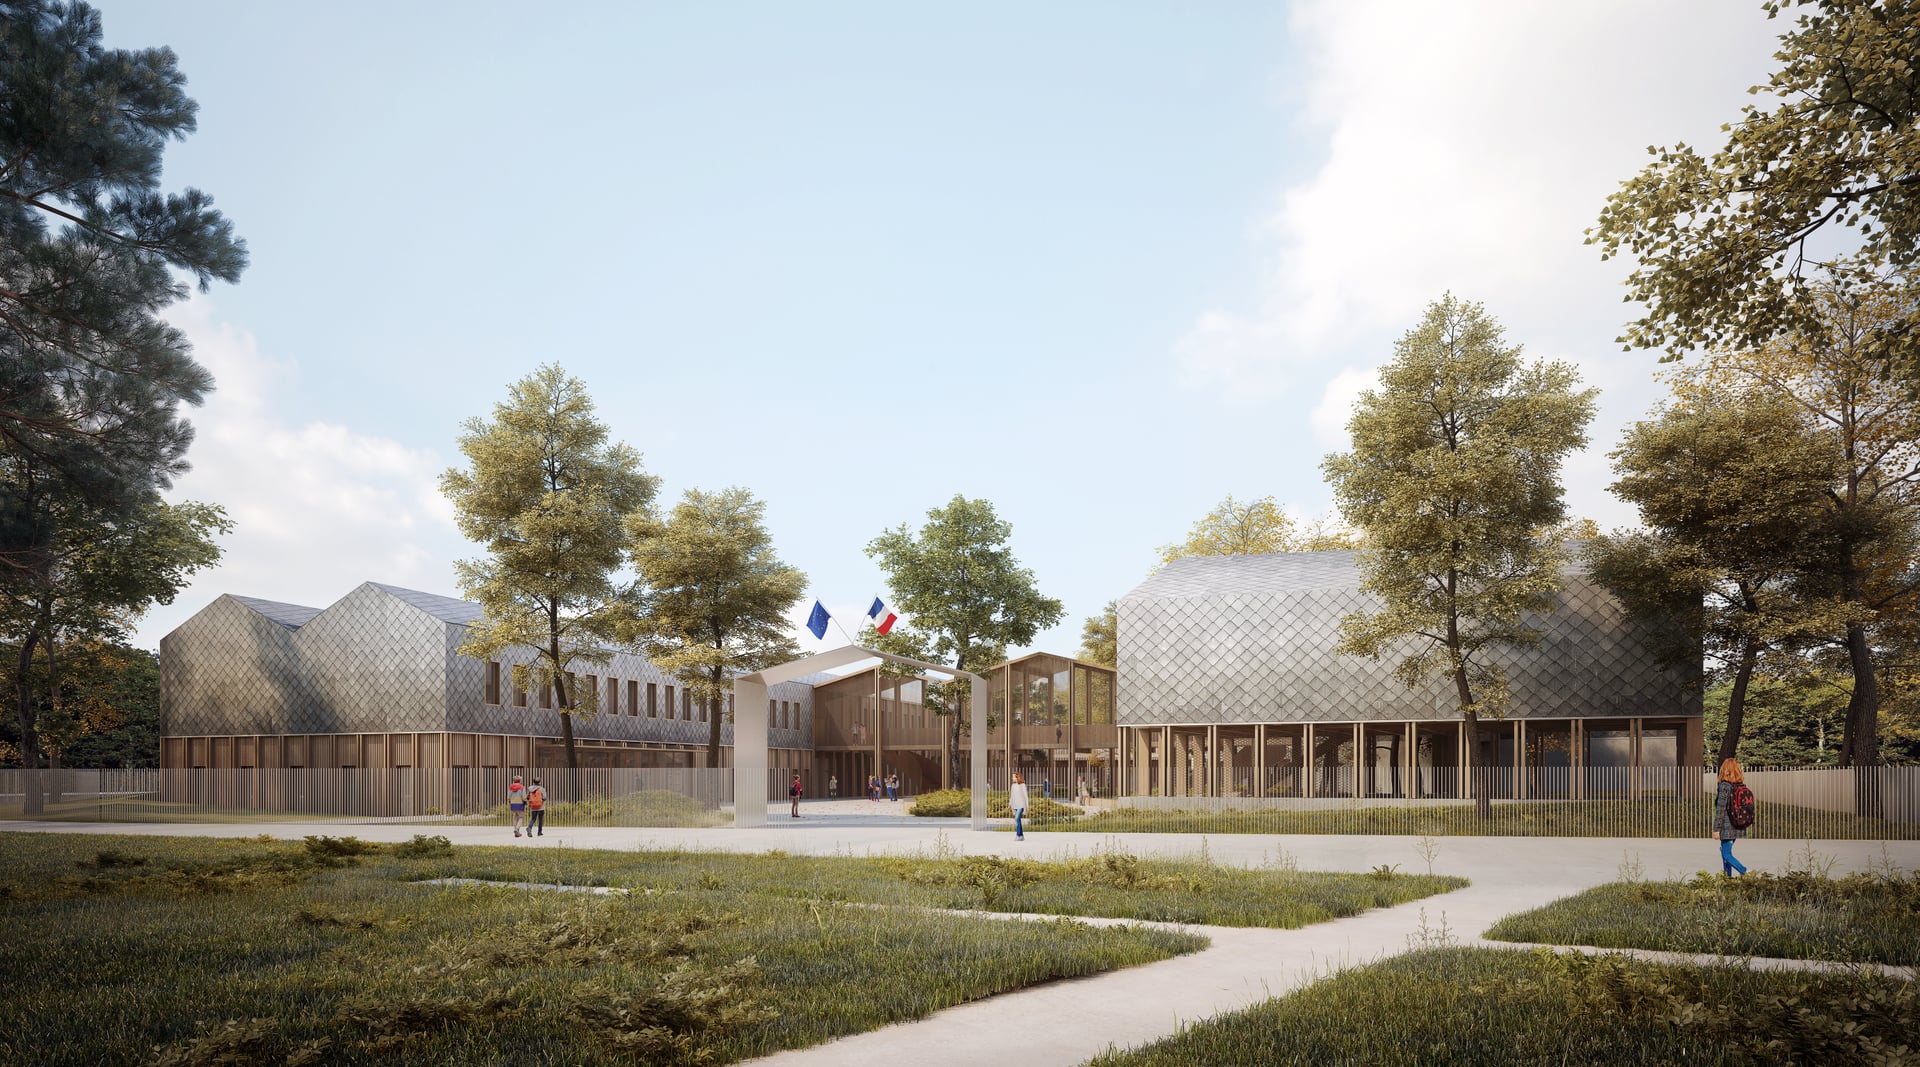
Lower secondary school and gymnasium – Saint-Herblain
The departmental schools master plan, updated in 2019, highlighted the need to rebuild the Ernest Renan lower secondary school in Saint-Herblain. The future establishment, with a capacity of 24 forms, will comprise conventional teaching spaces, teaching support spaces, an inclusion unit (ULIS), an adapted general and vocational teaching section (SEGPA) as well as a central kitchen for preparing the meals for the school and for producing meals. It will also include premises for administration, teachers, a health hub, maintenance facilities and 3 staff residences.
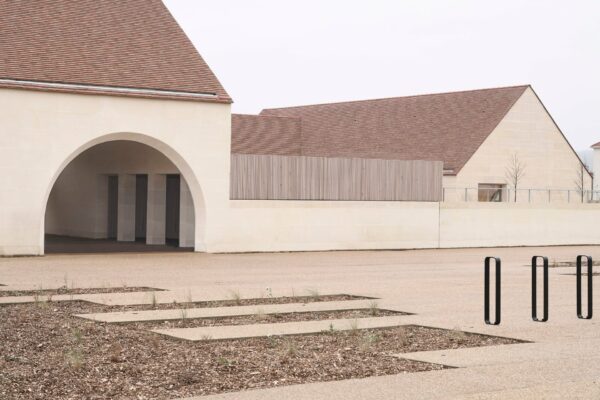
The project’s U-shaped configuration offers a space that is both welcoming towards the public realm, and enveloping and protective inside.
Year
2024
Budget
€16.5 M
Floor area
6,400 sqm
Architect
K Architectures
Client
Département de la Loire-Atlantique
Design team
Batiserf, MBA City, AIA Management, Solab, Créalead, Zephyr paysage, BEGC
Environment
HQE E3C1 approach
similar projects
1 / 1