
 Back to all projects
 Pantin
SNCF rail control centre
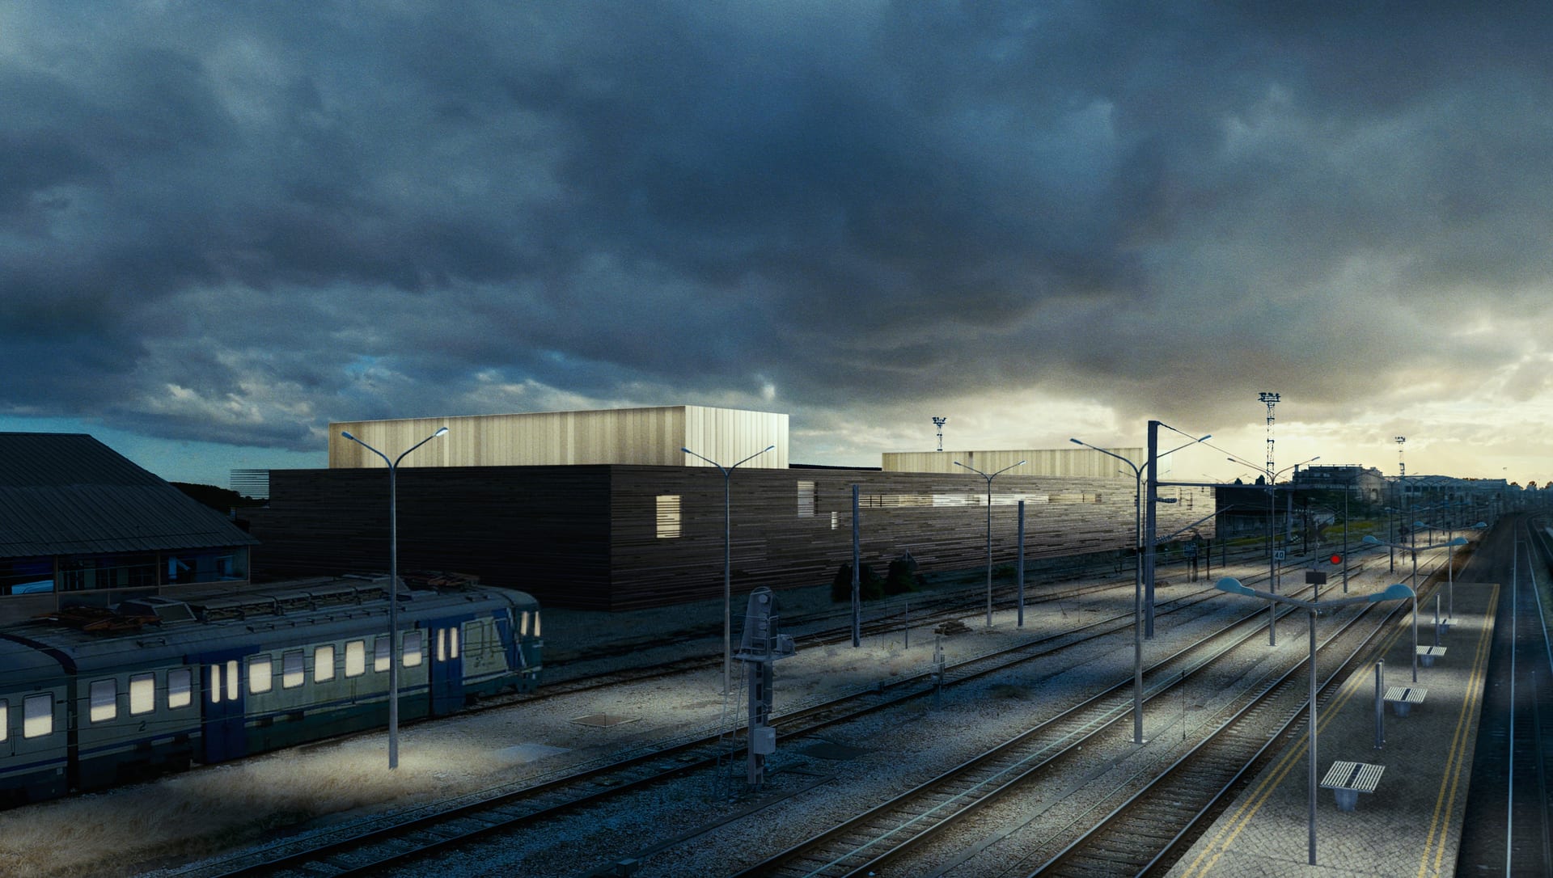
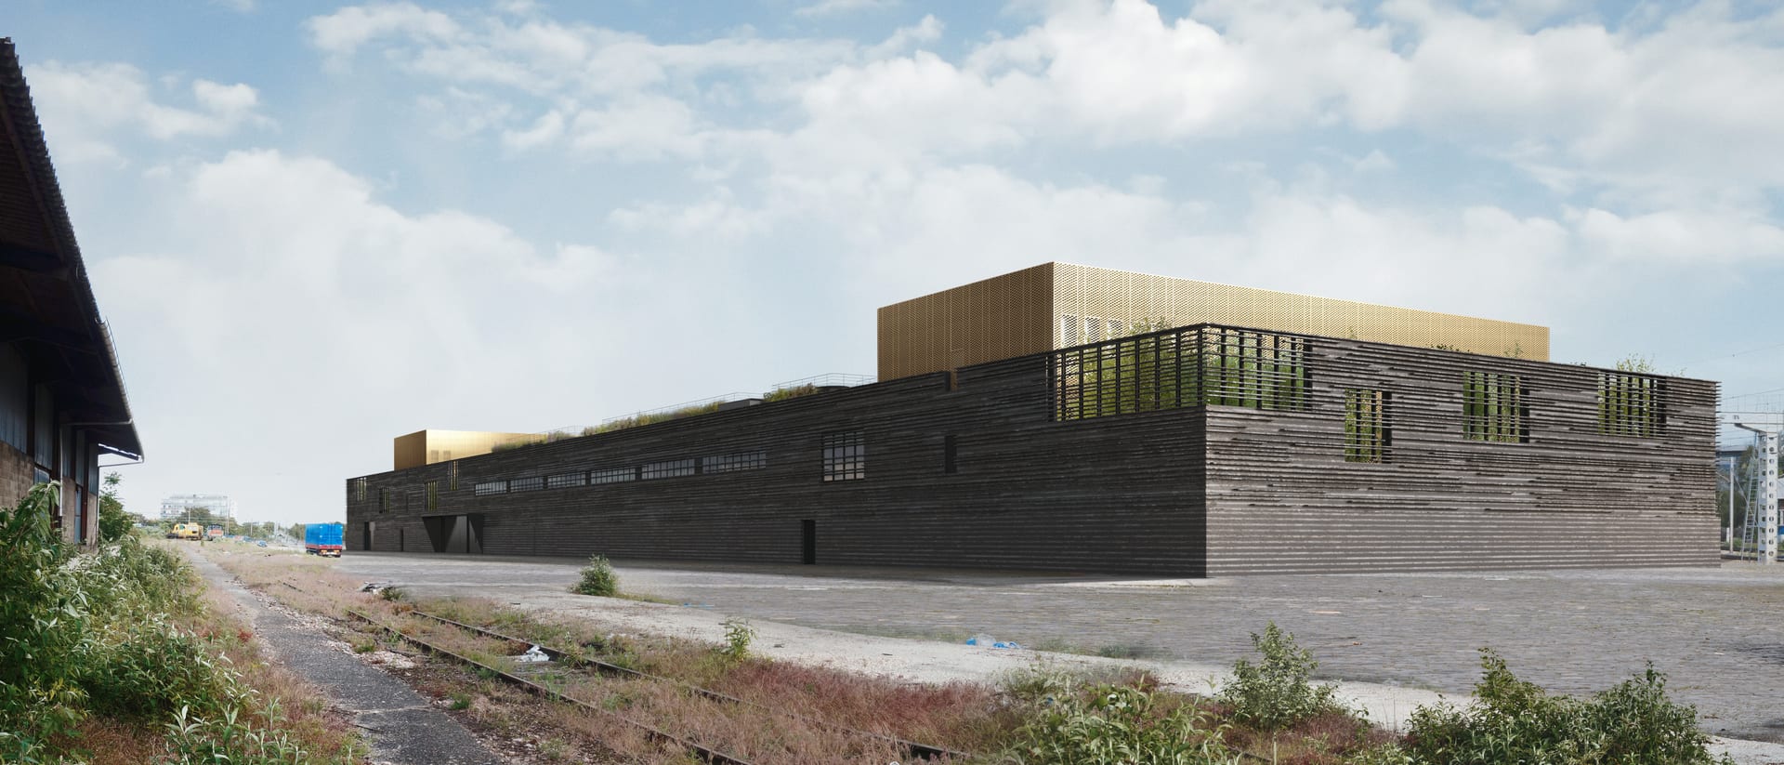
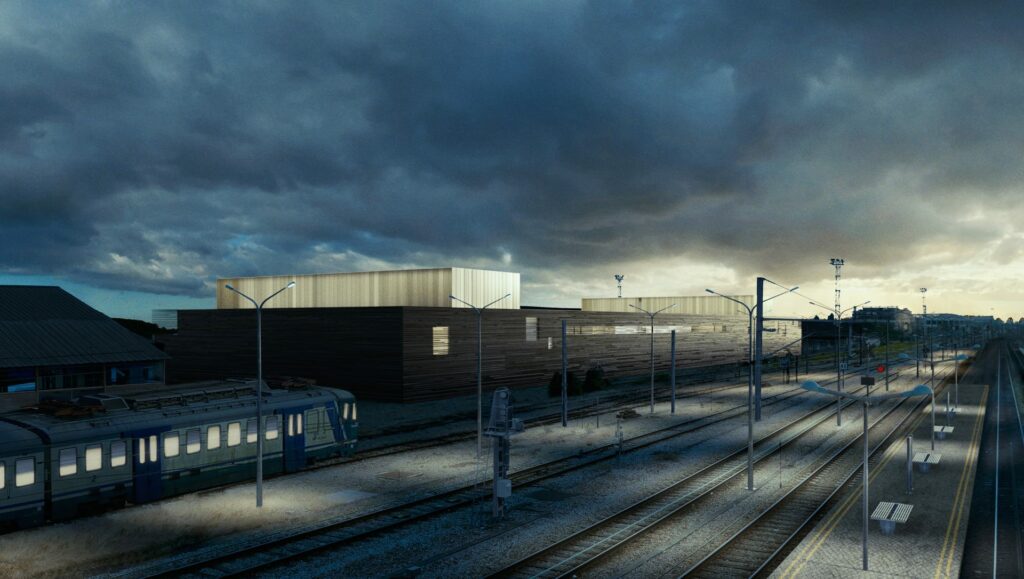
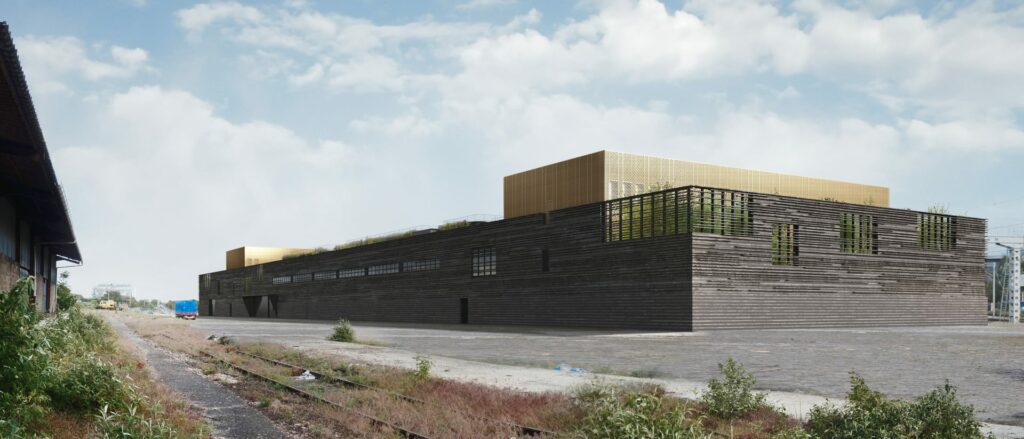
This building brings together the functions of the Unified Command Centre (CCU) for RER E, the Centralised Network Command (CCR) for Paris-Est, and the Substation Control Centre (CSS).
The building presents itself as a long stone monolith from which two brass-clad blocks emerge: one dedicated to the offices and training spaces of the Unified Command Centre, the other to the Substation Control Centre, both unfolding over three levels. Between them, over two levels, sit the operations room, epicentre of the project, and the technical rooms. Two footbridges connect these three functional entities. Between the blocks, a sequence of planted patios secures natural light.
Year
2021
Budget
€27 M
Floor area
4,700 sqm
Architect
Scape
Client
SNCF Réseau
Design team
Aedis, Deerns, Altia, LMP, Après La Pluie
Environment
City of Paris Climate Plan
similar projects
1 / 2