


 Back to all projects
 Brétigny-sur-Orge
Sports complex
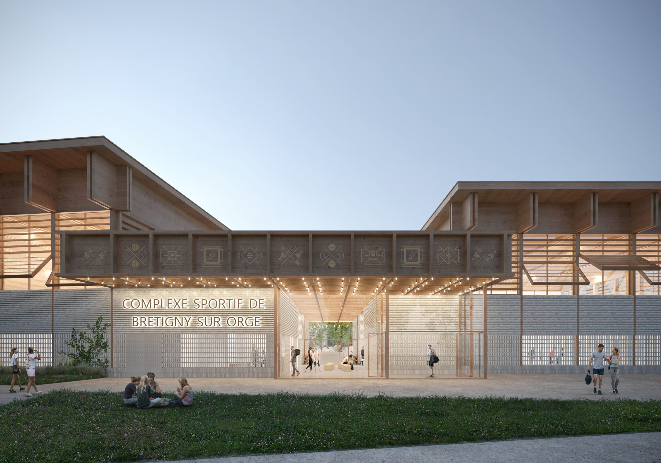
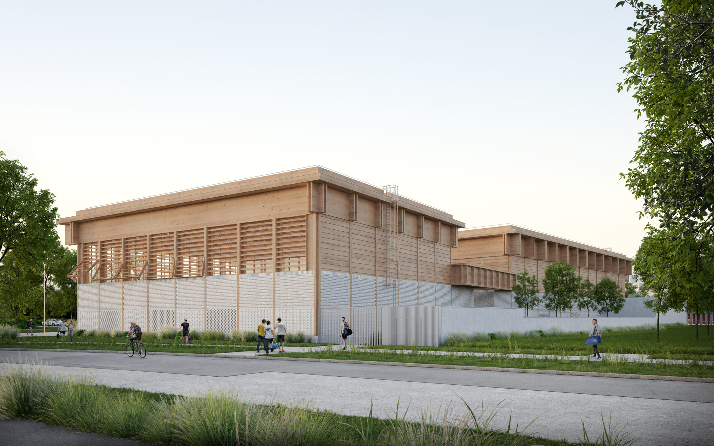
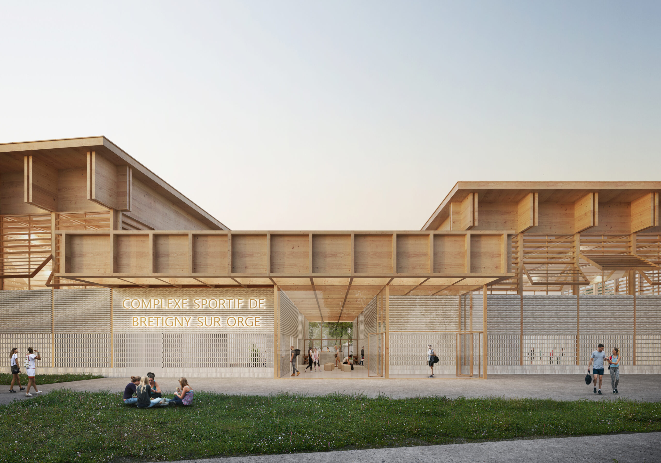
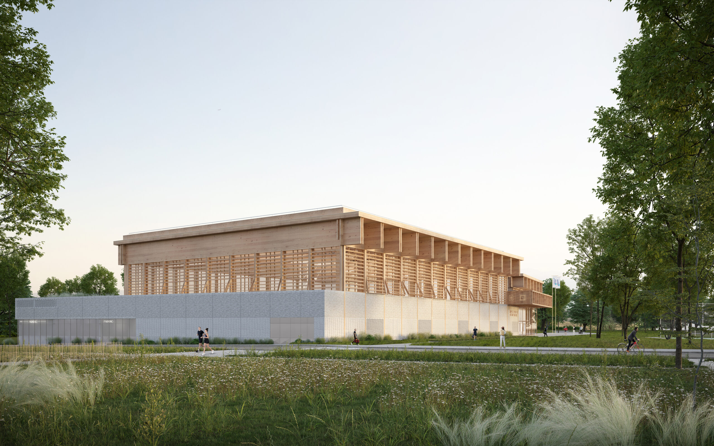
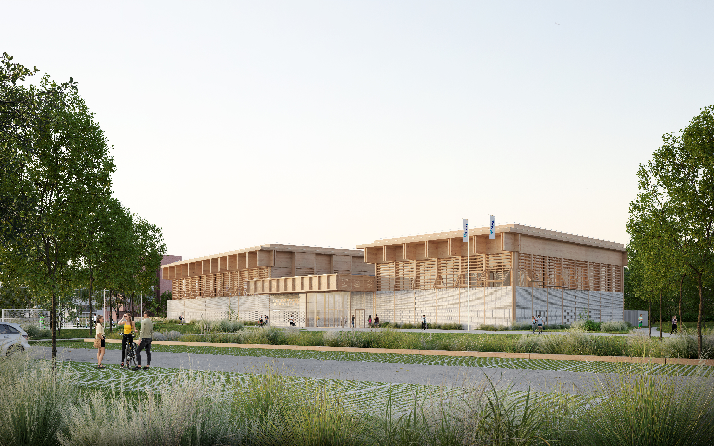
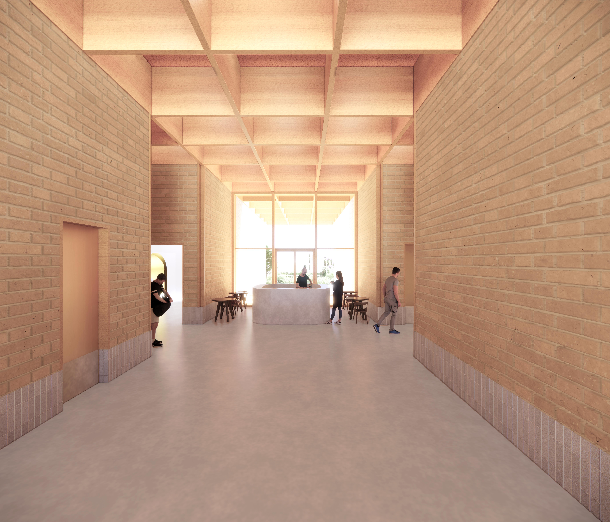
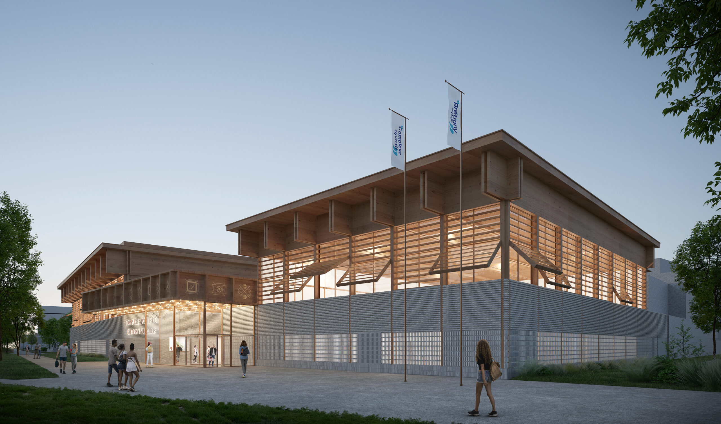
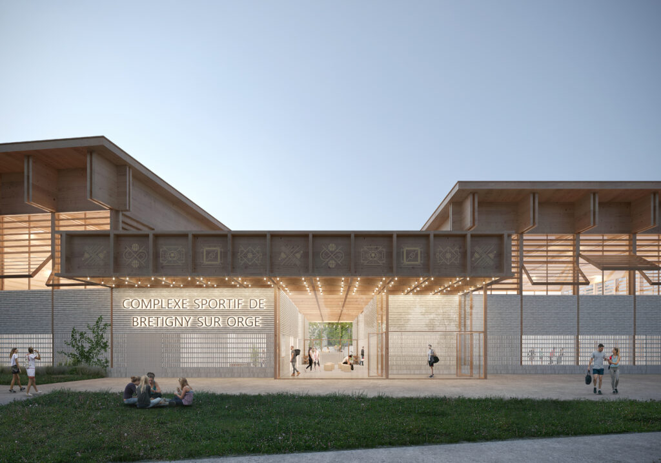
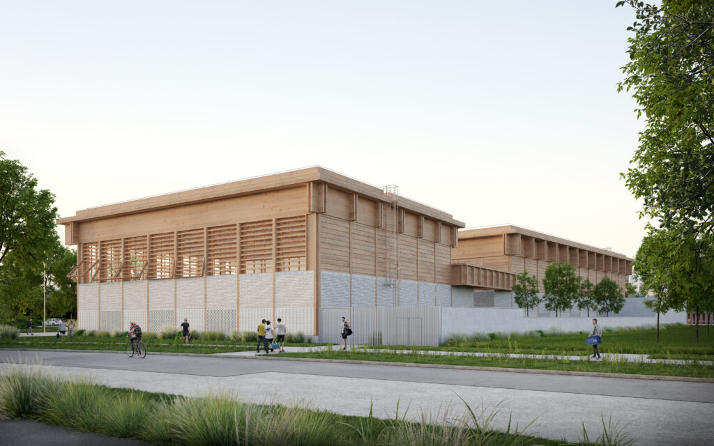
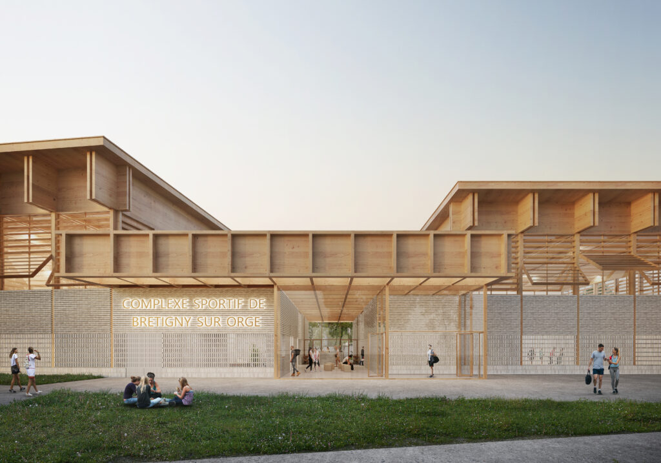
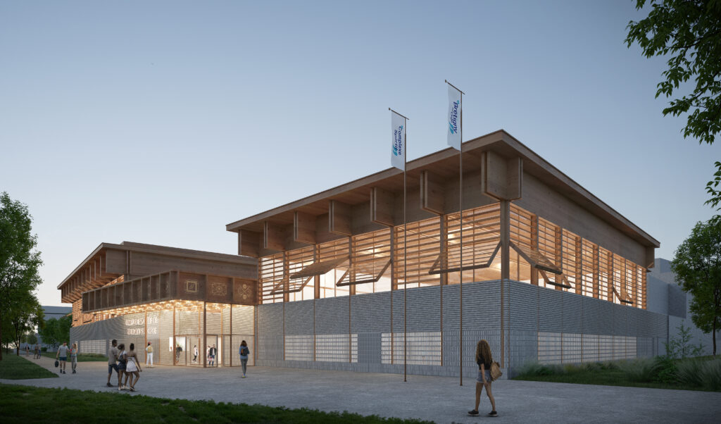
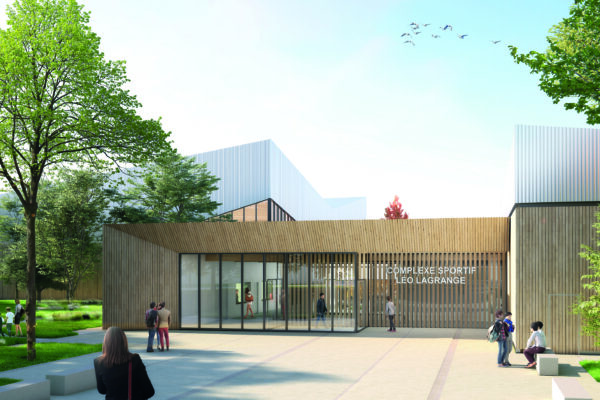
The Brétigny-sur-Orge sports complex sits at the heart of the new ZAC-Clause Bois Badeau eco-district and consists of two multi-sports halls above an underground car park. It rises on a 5-metre-high masonry base that provides protection from the sports esplanade while bringing unity with the neighbouring buildings. Then, on either side of the wide-glazed entrance hall, the volumes of the two halls assert themselves with a timber structure visible both from the outside and to visitors.
Perspective credit: AAVP & AIR STUDIO
Year
Ongoing
Budget
€11.1 M
Floor area
3,000 sqm
Architect
AAVP
Client
City of Brétigny-sur-Orge
Design team
Bollinger + Grohmann, Ethis, Rouch Acoustique, ASCO Consulting, GTA Environnement, BATSCOP
Environment
RE2020 compliance | Level E3C1 Use of bio-based materials: 30 kg/sqm of floor area
similar projects
1 / 9