
 Back to all projects
 Fleury Mérogis
Fleury Mérogis lower secondary school
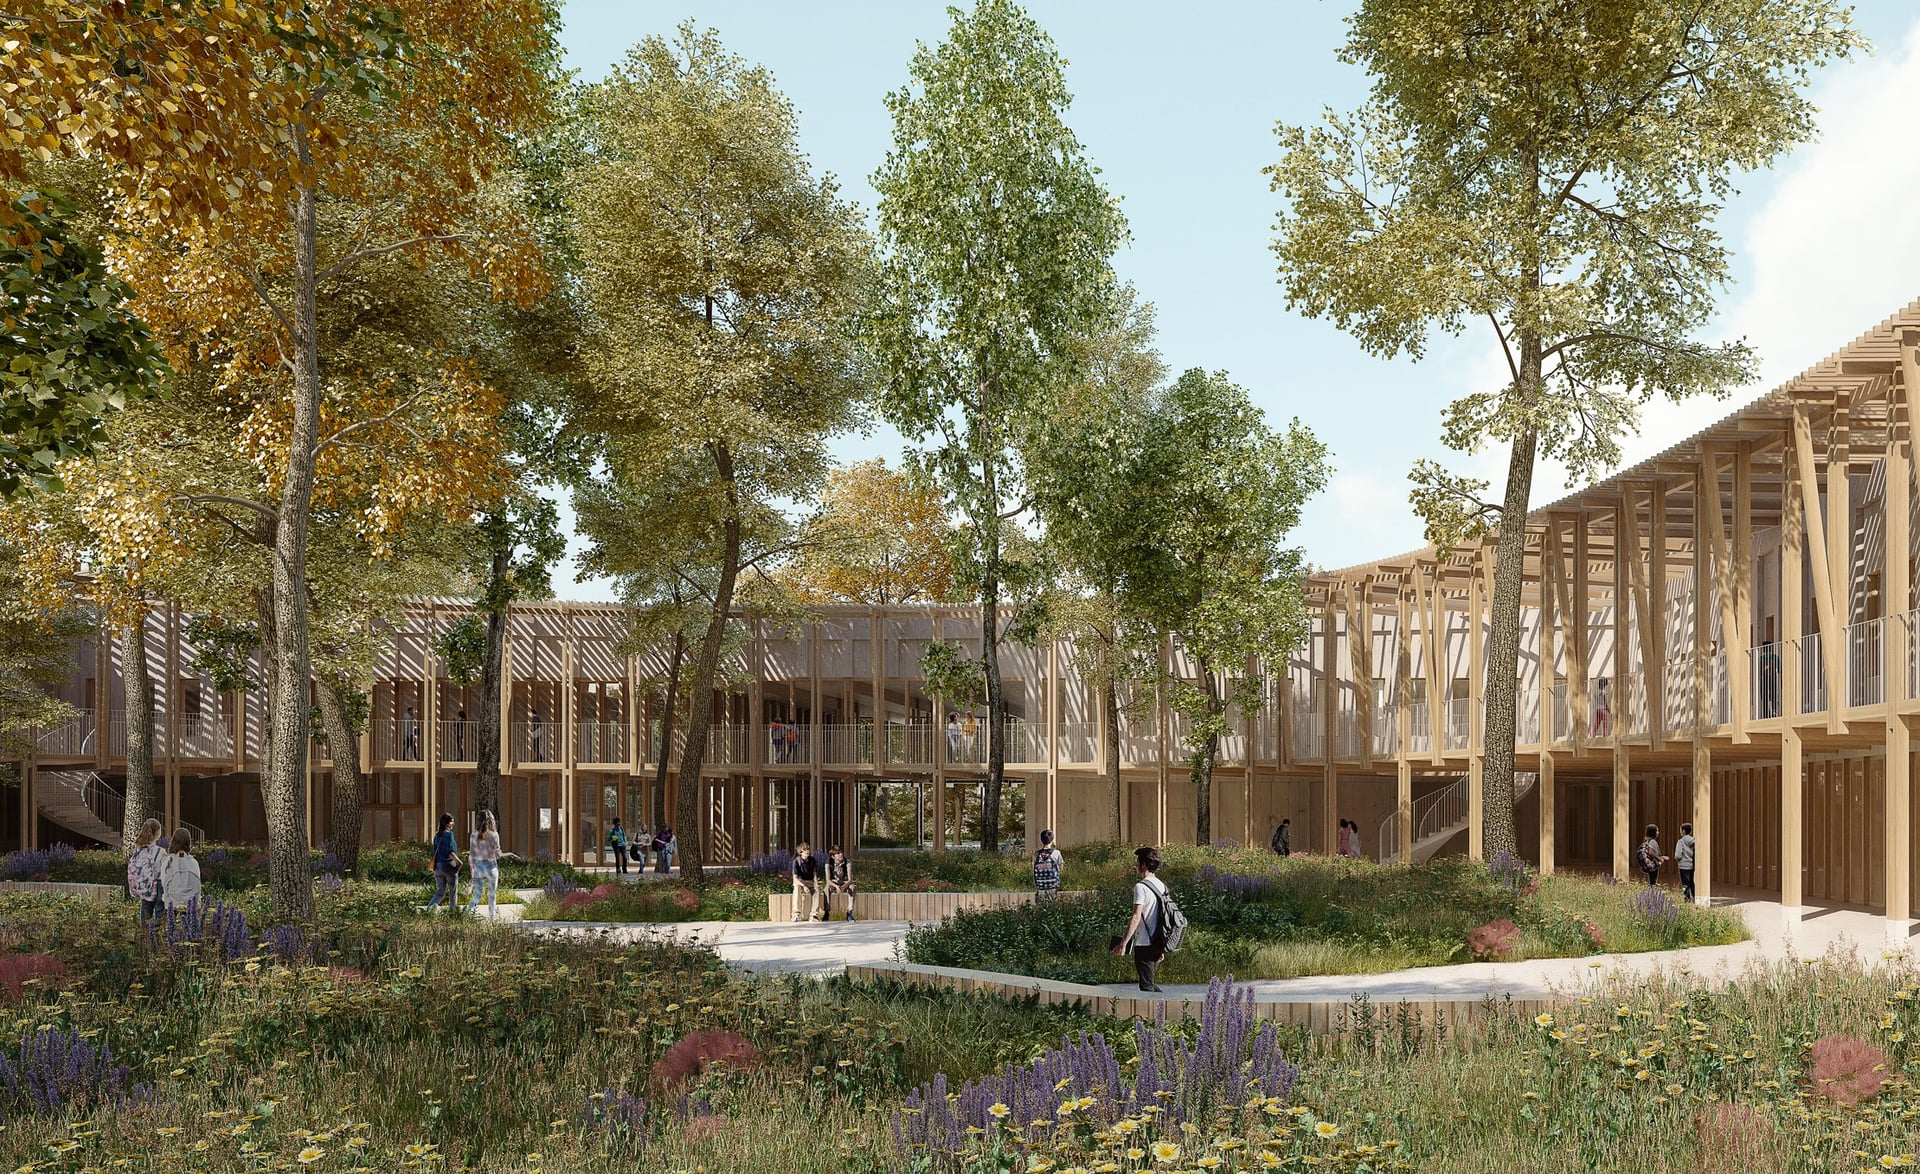
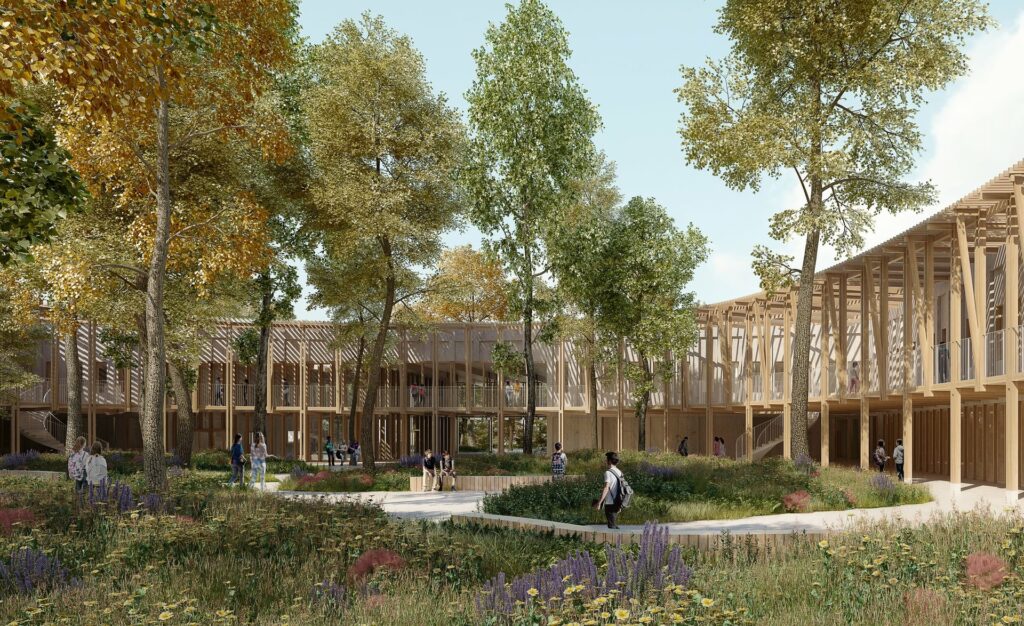
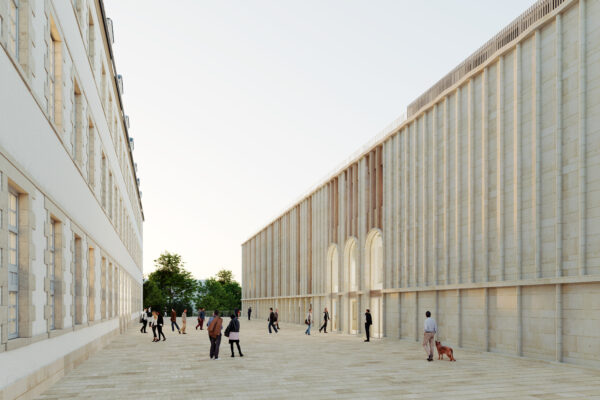
The project provides for a school of 800 pupils (33 forms including 4 SEGPA classes), also integrating a ULIS unit and a UPE2A unit for the inclusion of pupils with disabilities and pupils new to French. The facilities include a cook-chill catering offer and staff housing, for a usable floor area of around 6,700 sqm.
The operation follows an ambitious approach: E+C- level E3C1, compliance with RE2020 targeting 2025 thresholds, HQE Sustainable Building approach, bio-based building label level 2, BiodiverCity label, and Passivhaus label for the staff housing. The outdoor spaces maintain 20% open-ground area and include sustainable rainwater management.
Year
Ongoing
Budget
€22 M
Floor area
6,900 sqm
Architect
K Architectures
Client
Conseil départemental de l'Essonne
Design team
Agence de paysage Sébastien Sosson, Khephren, SAS Solab, Studio Billy, INFRA Services, AIA Management de projets
Environment
E+C- level E3C1, compliance with RE2020 with 2025 thresholds target, HQE Sustainable Building approach, bio-based building label level 2, BiodiverCity label, and Passivhaus label for the staff housing
similar projects
1 / 1