
 Back to all projects
 Levallois-Perret
Anatole France school group
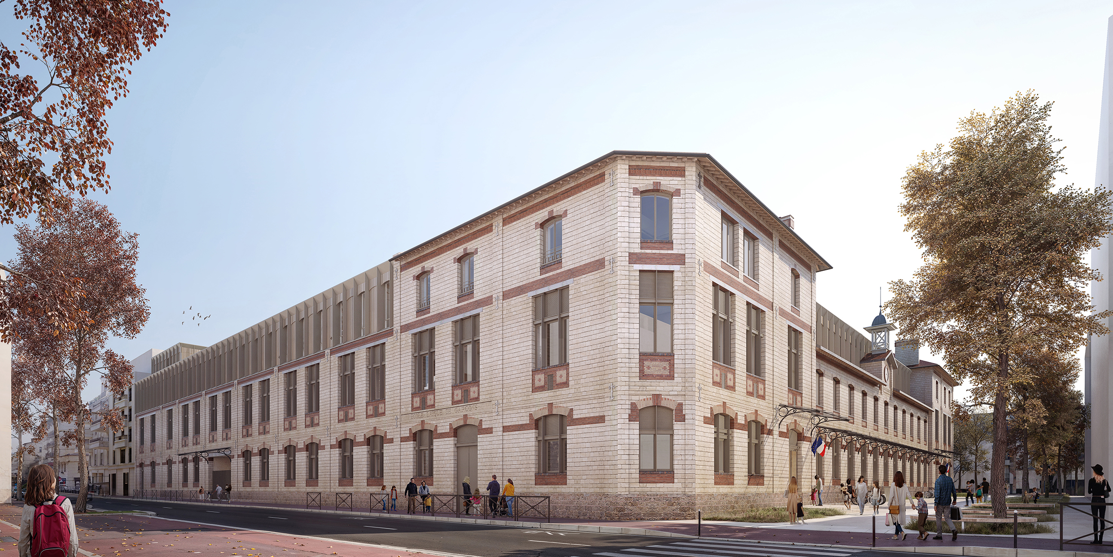
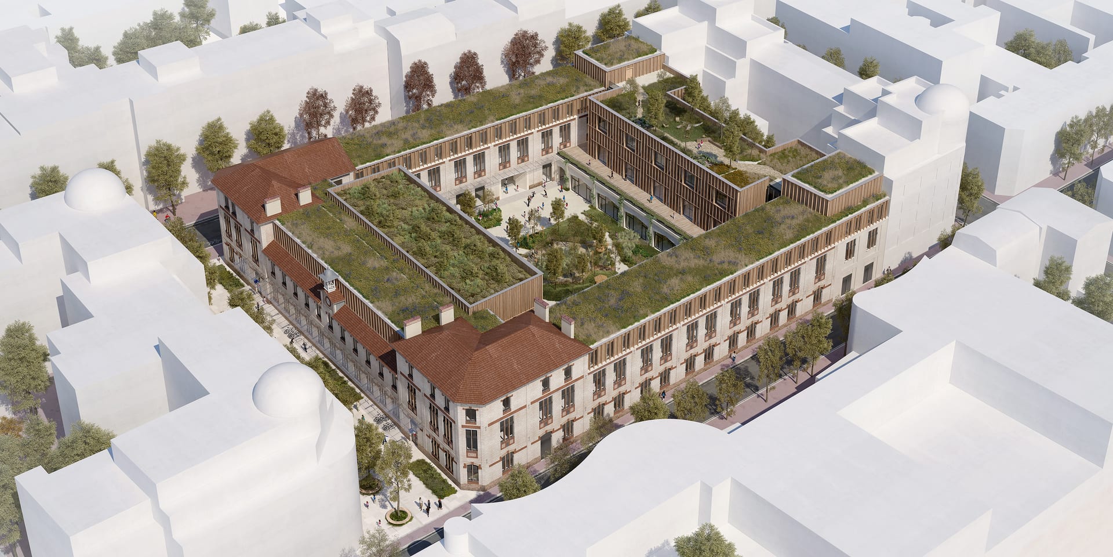
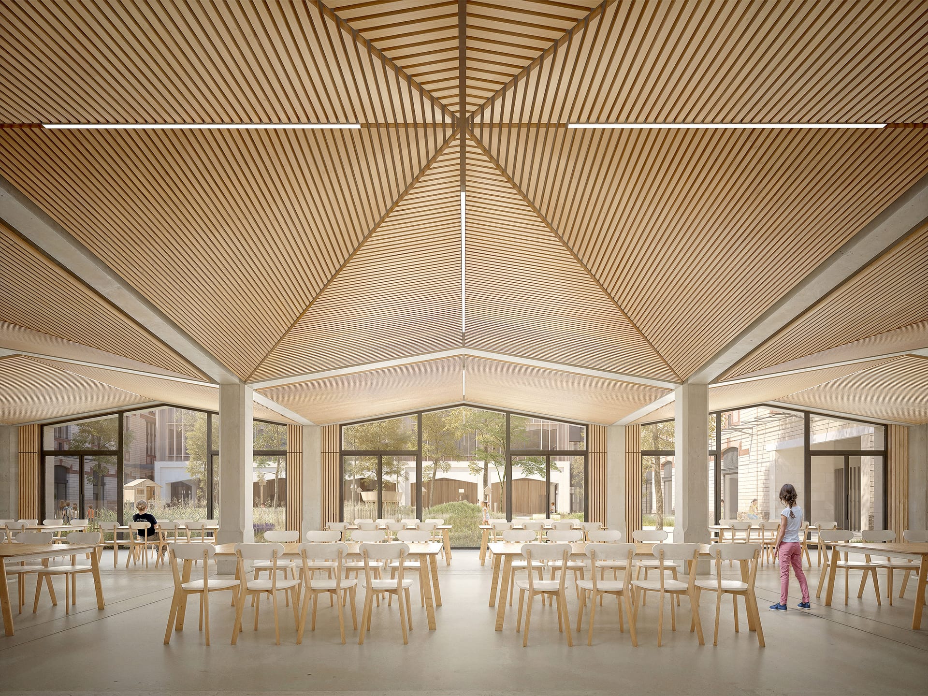
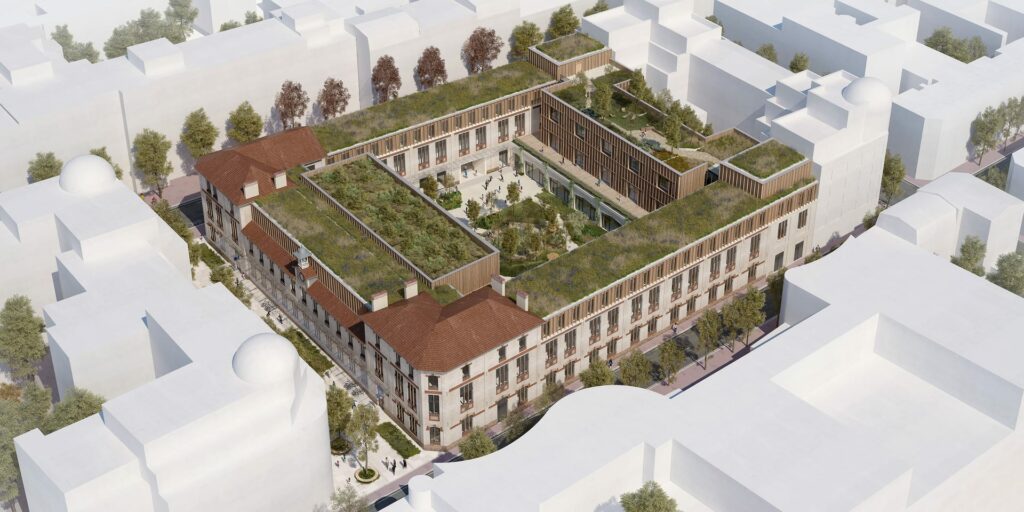
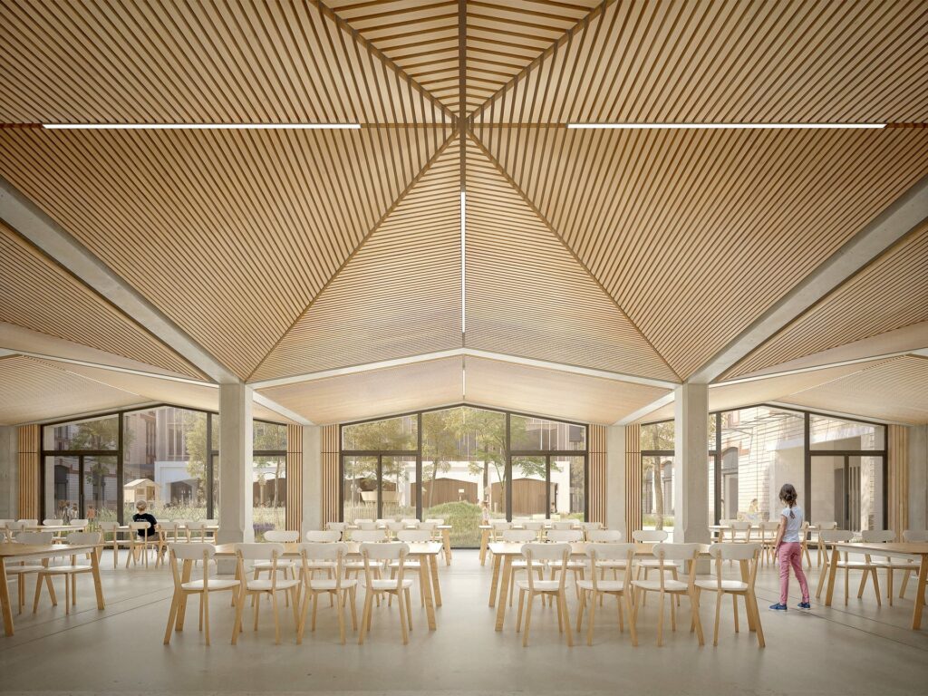
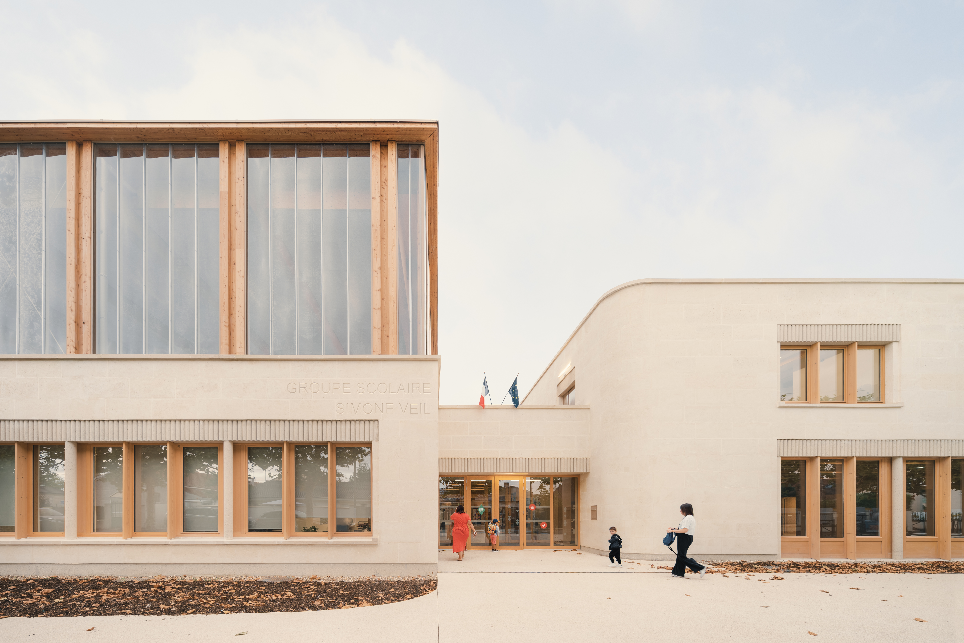
The project provides for 9 nursery classes, 15 primary classes, 2 after-school care hubs, a restaurant and 2 staff residences. It is part of an ambitious approach, aligned with RE2020 threshold 2025 and certified HQE Sustainable Building Excellent.
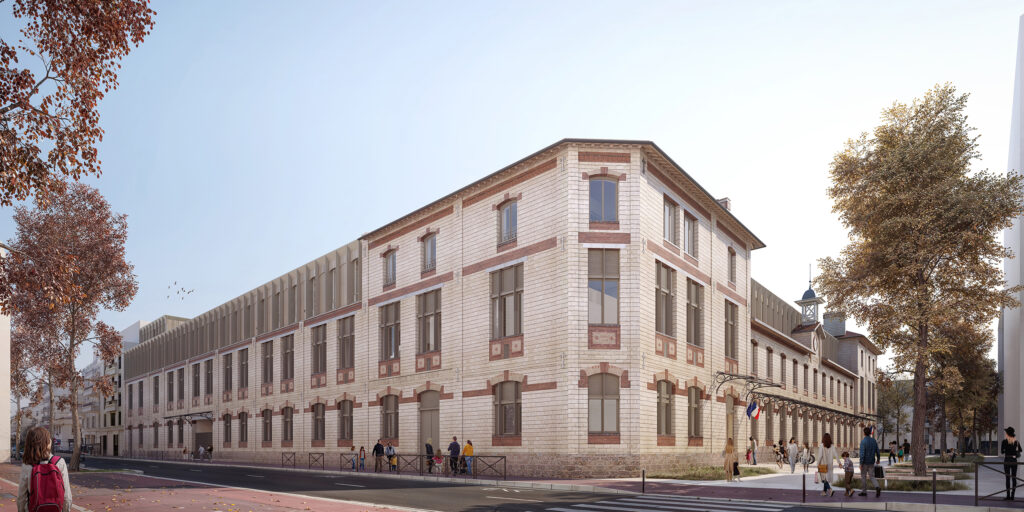
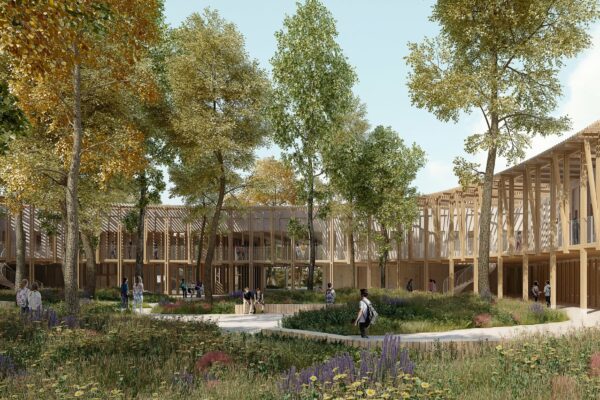
Construction choices prioritise reuse and the use of bio-based materials (timber + straw), ensuring a reduced carbon impact.
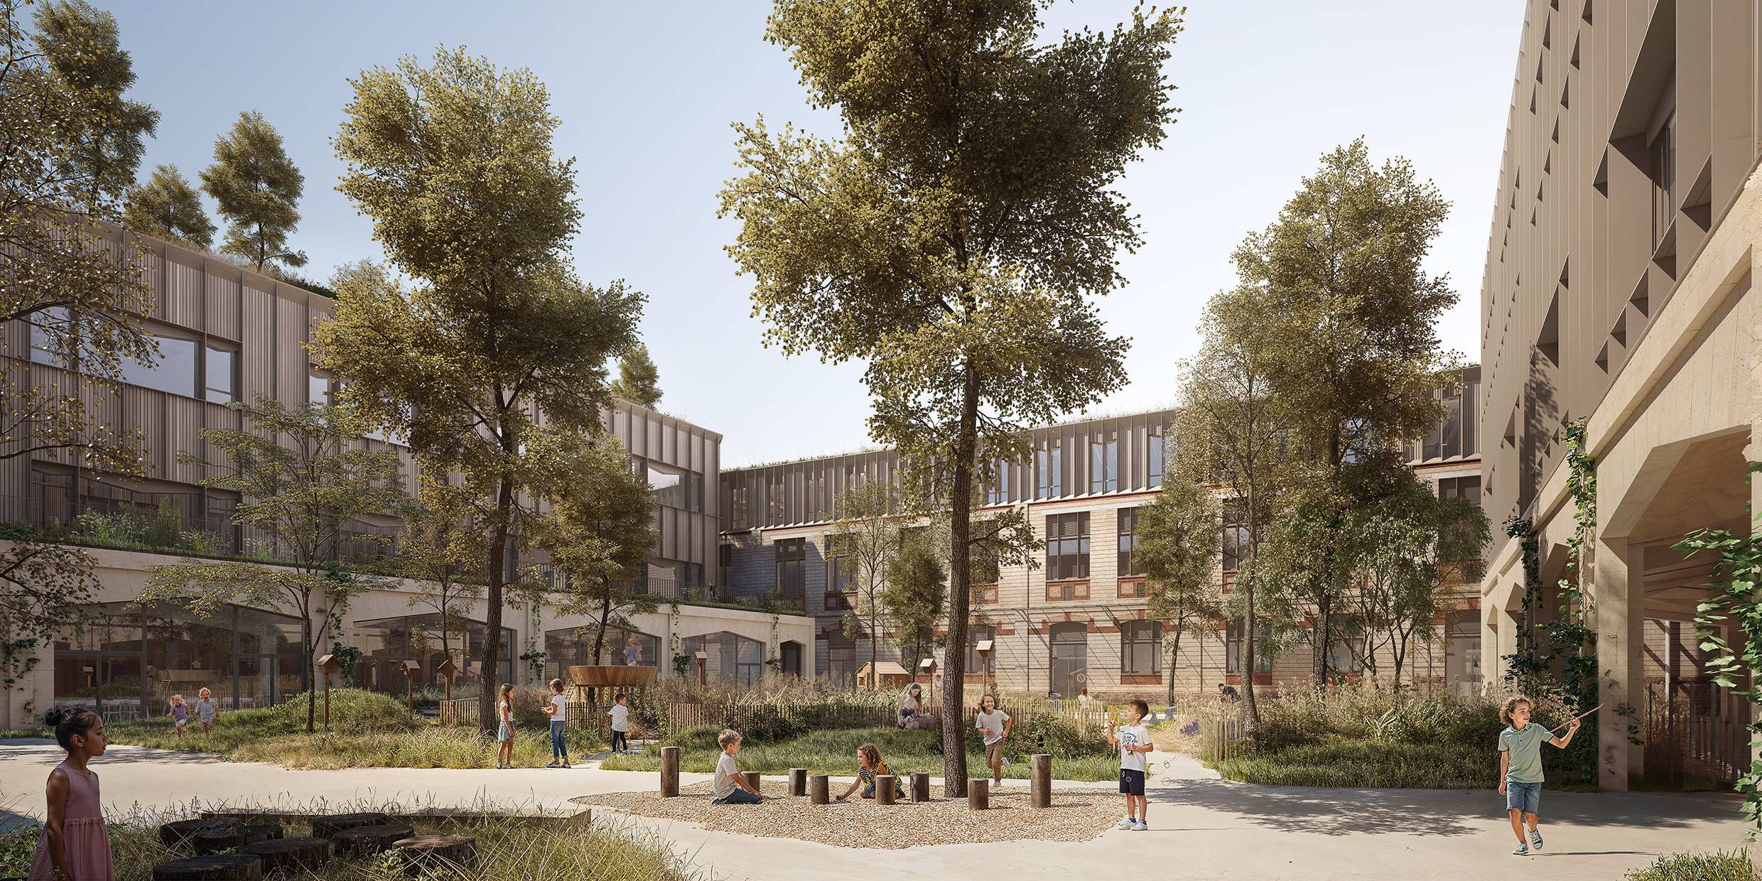
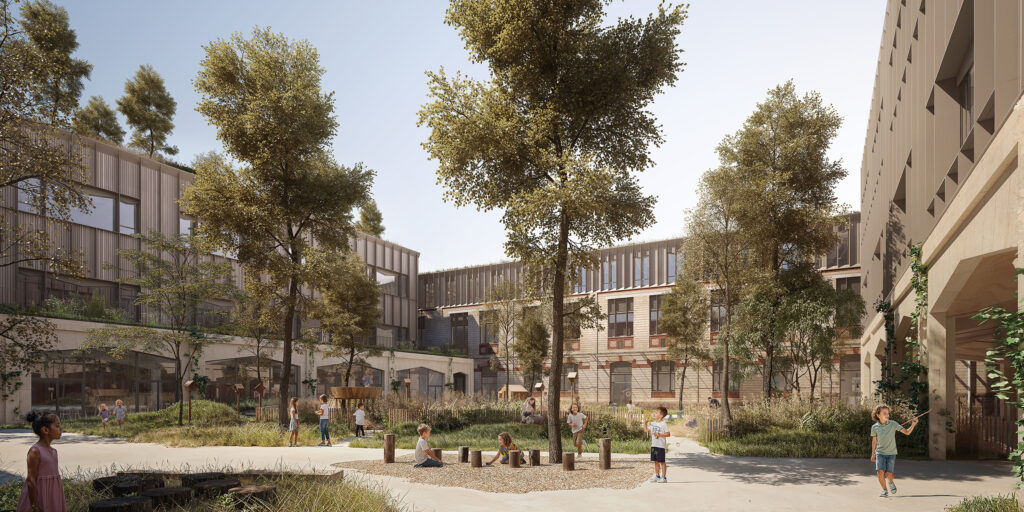
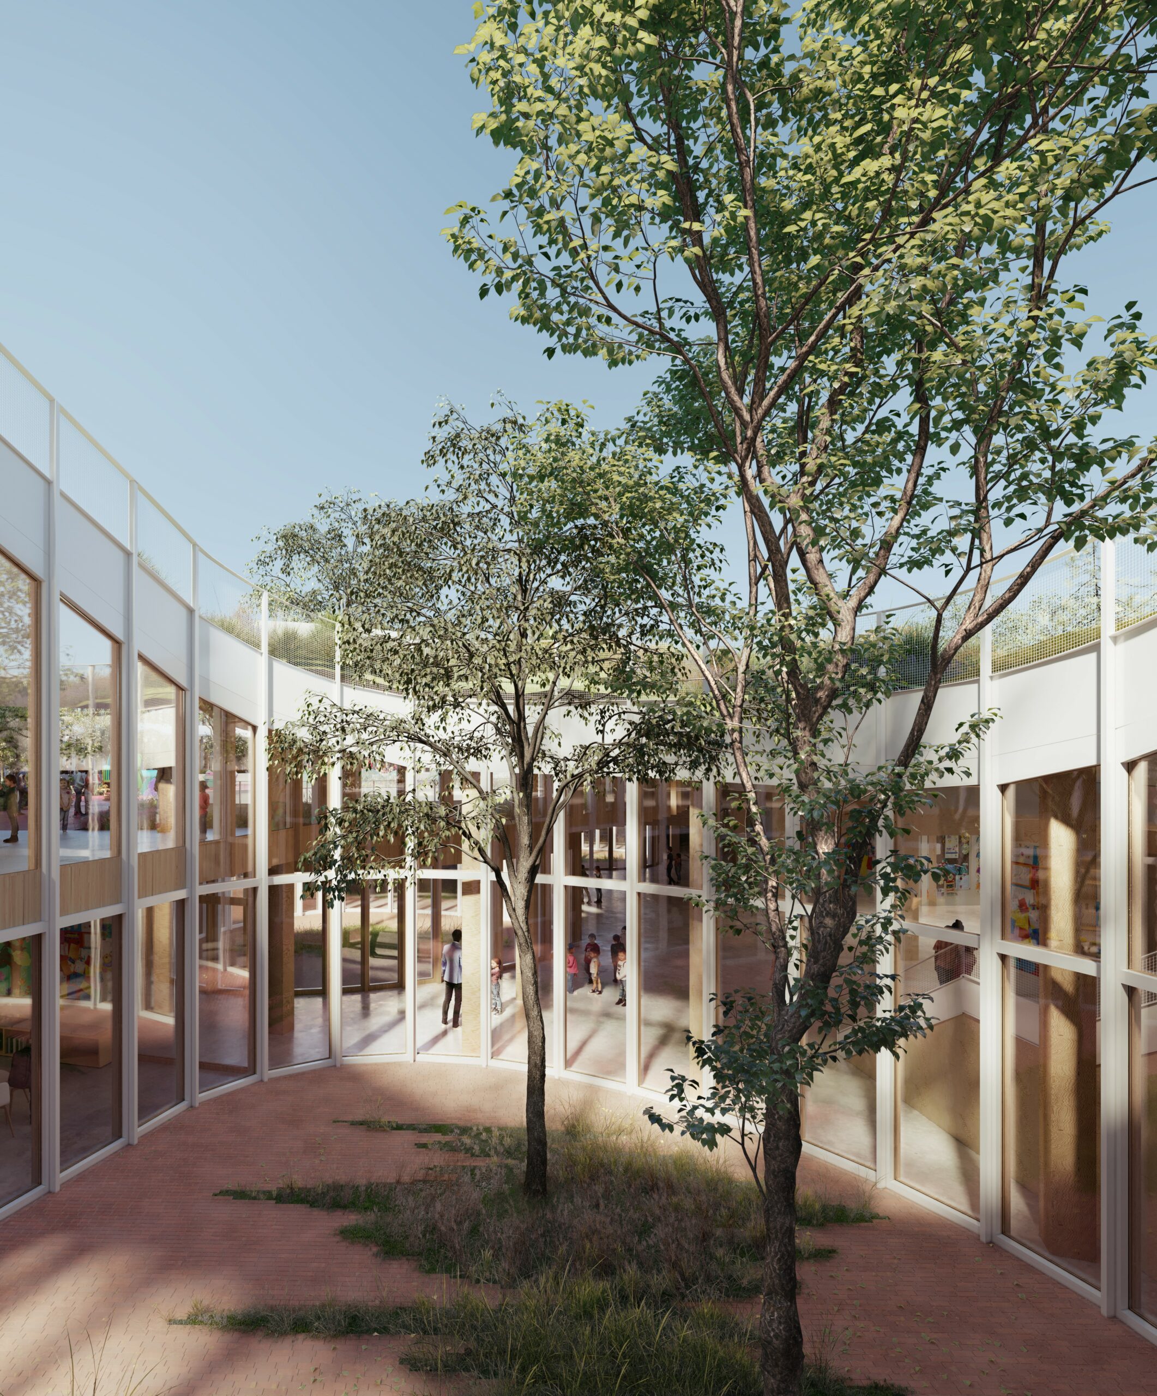
The outdoor spaces are designed as genuine places of wellbeing, with extensively planted courtyards, cool islands and green roofs, for a school setting that is resilient, sustainable and pleasant to live in.
Year
Ongoing
Budget
€26 M
Floor area
6,600 sqm
Architect
Tracks
Client
City of Levallois-Perret
Design team
ADBPA, AIA Ingénierie, AIA Environnement, bmf, Altia, De Long En Large, Aurélien Huget Ecologie, BEGC, AIA Management de projets, Ginger Deleo
Environment
RE2020 threshold 2025, HQE Sustainable Building Excellent level, Reuse, Bio-based materials
similar projects
1 / 4