
 Back to all projects
 Nantes
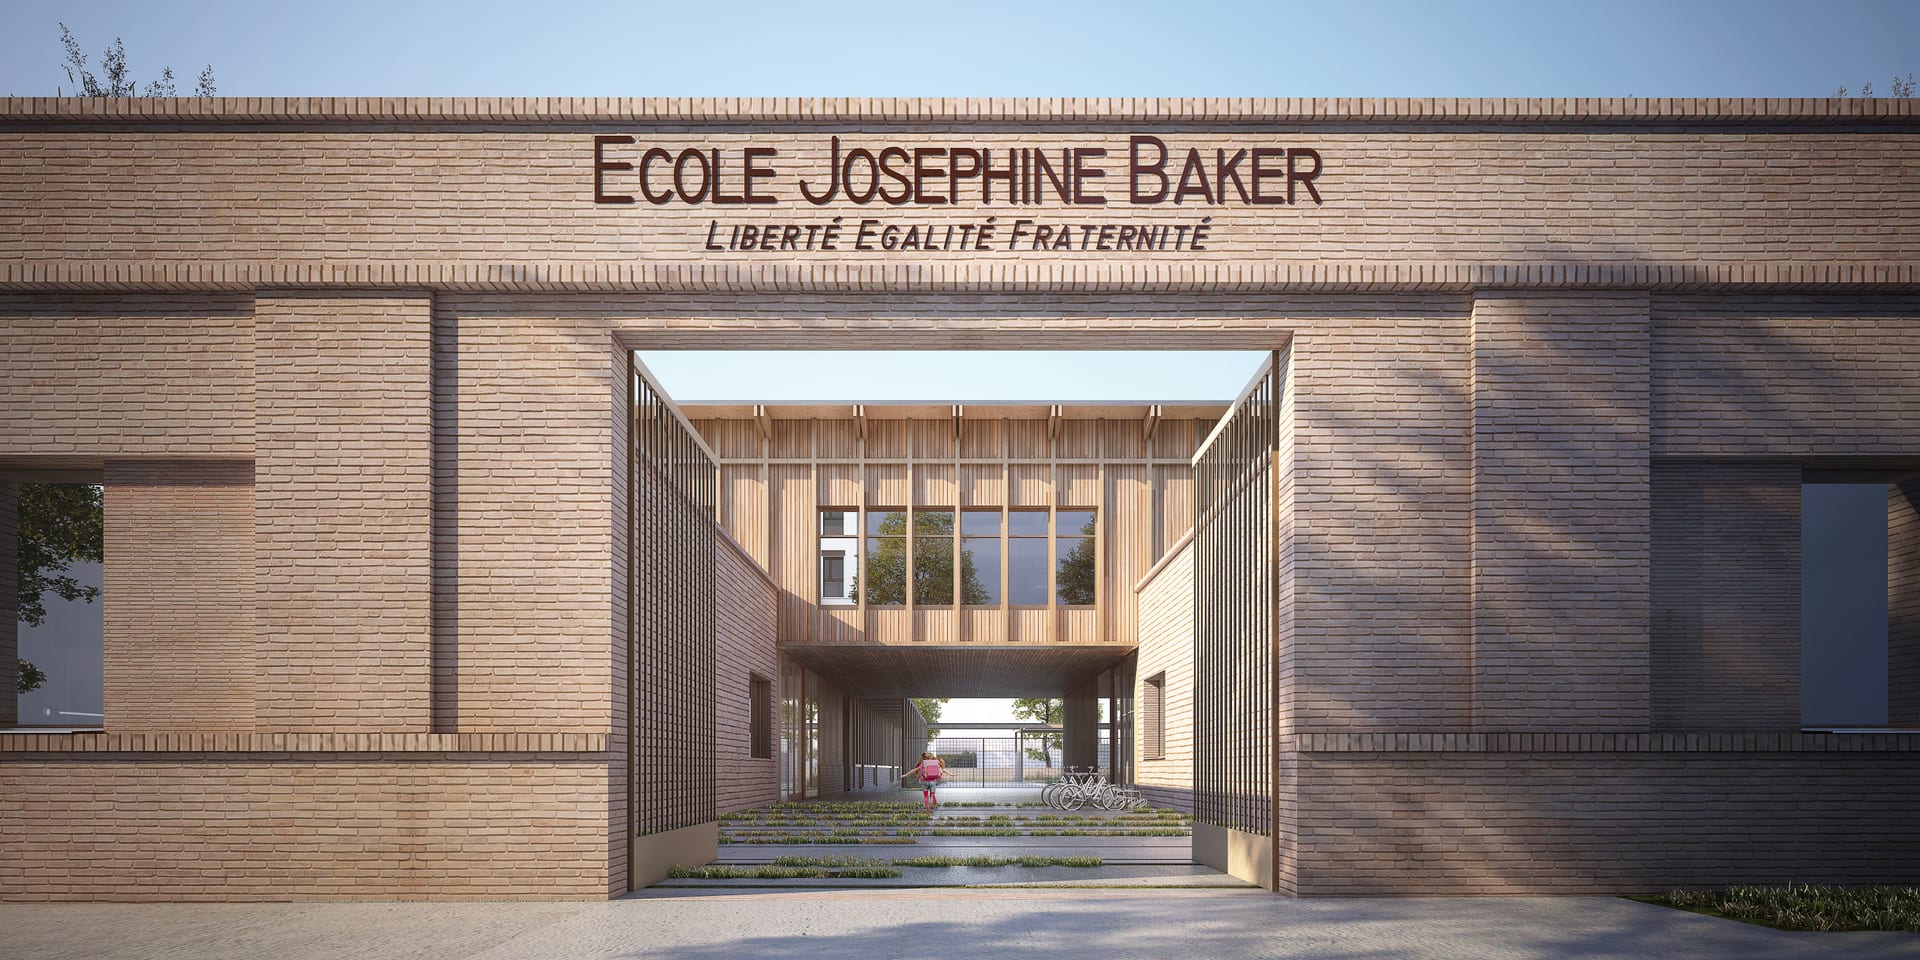
Joséphine Baker school
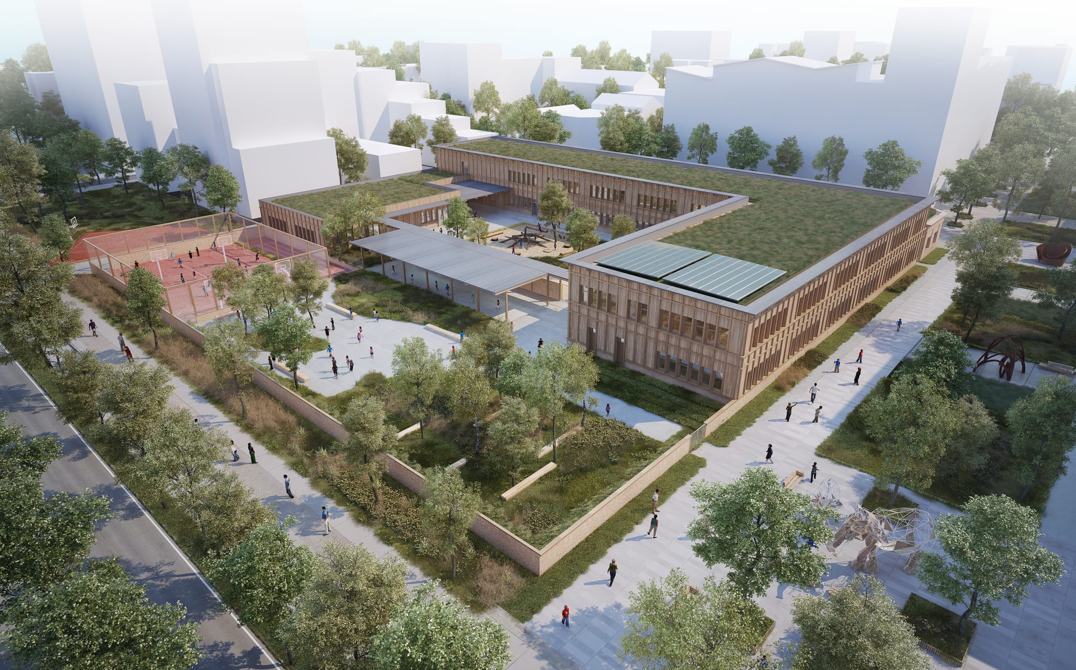
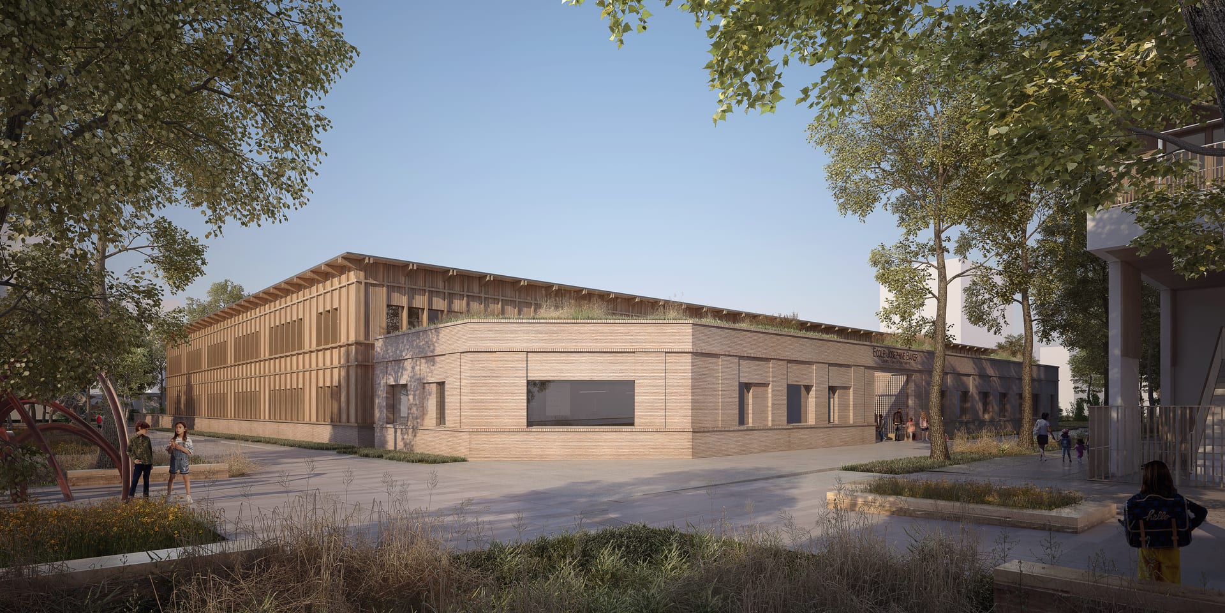
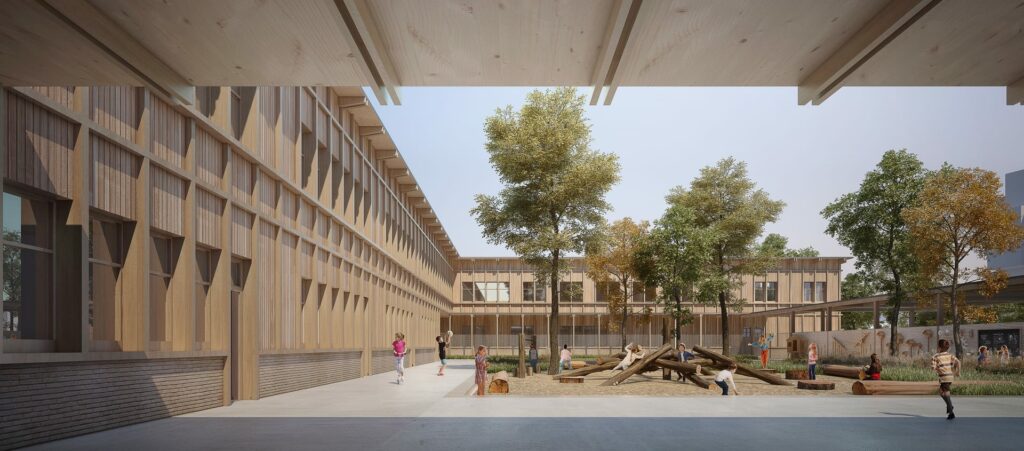
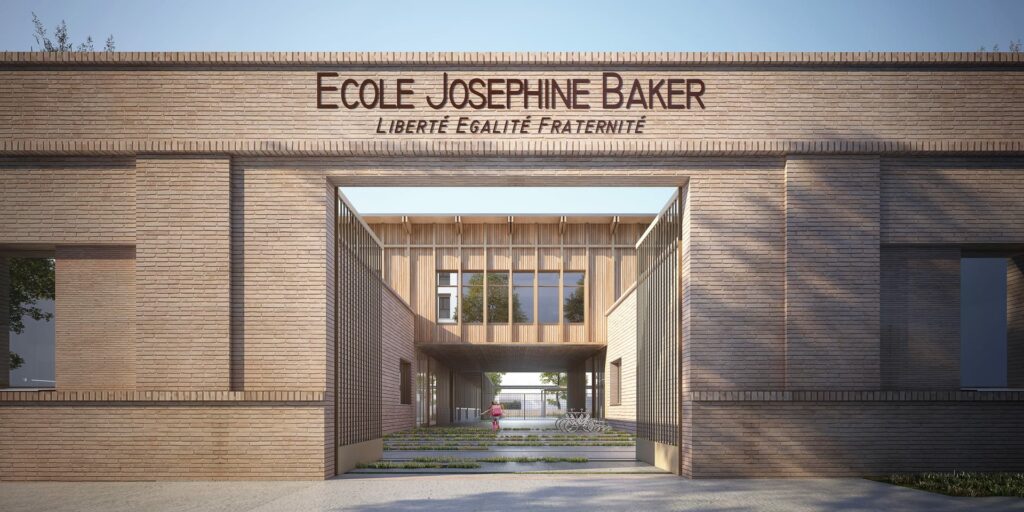
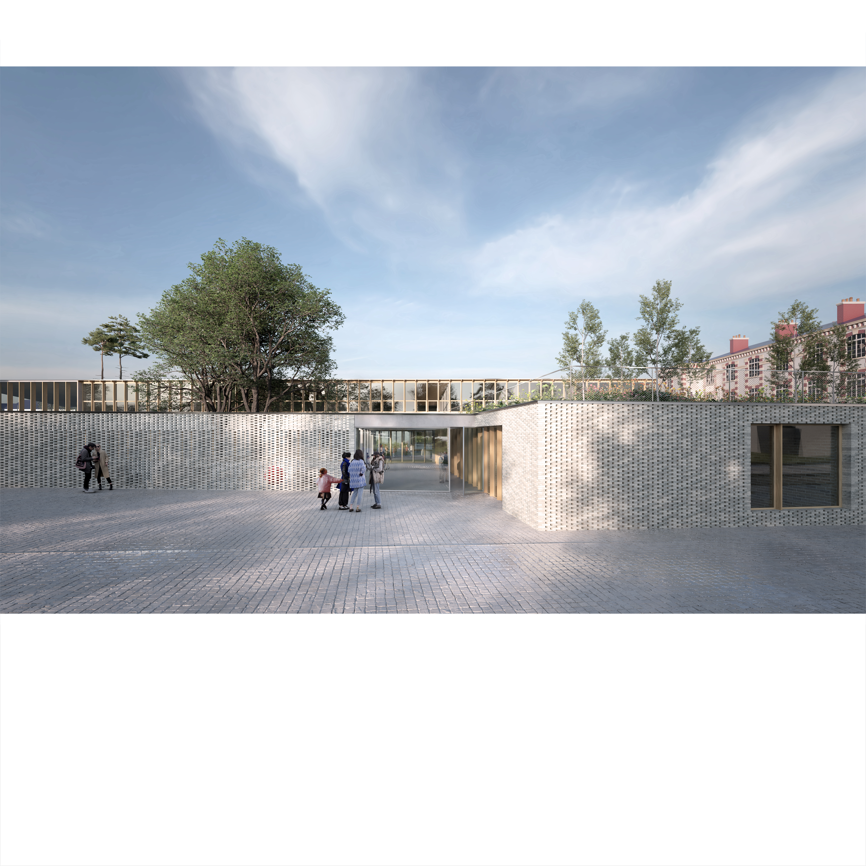
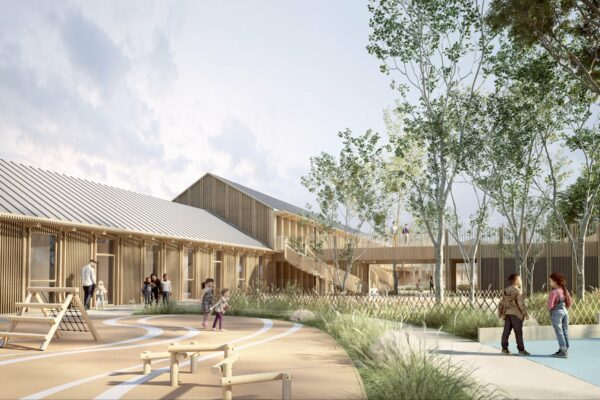
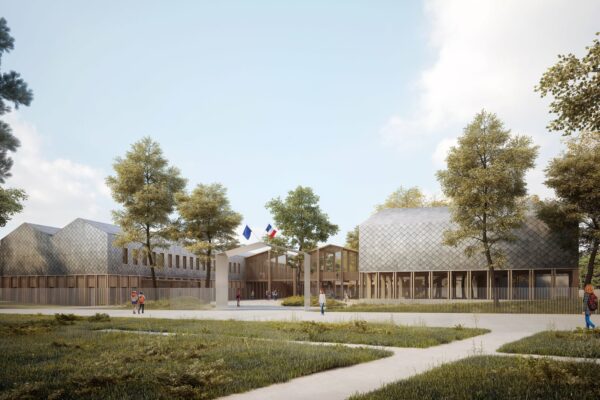
The city of Nantes plans to build a new 15-class school on the Île de Nantes to support its demographic dynamism, its attractiveness and to ensure the quality of its educational offer.
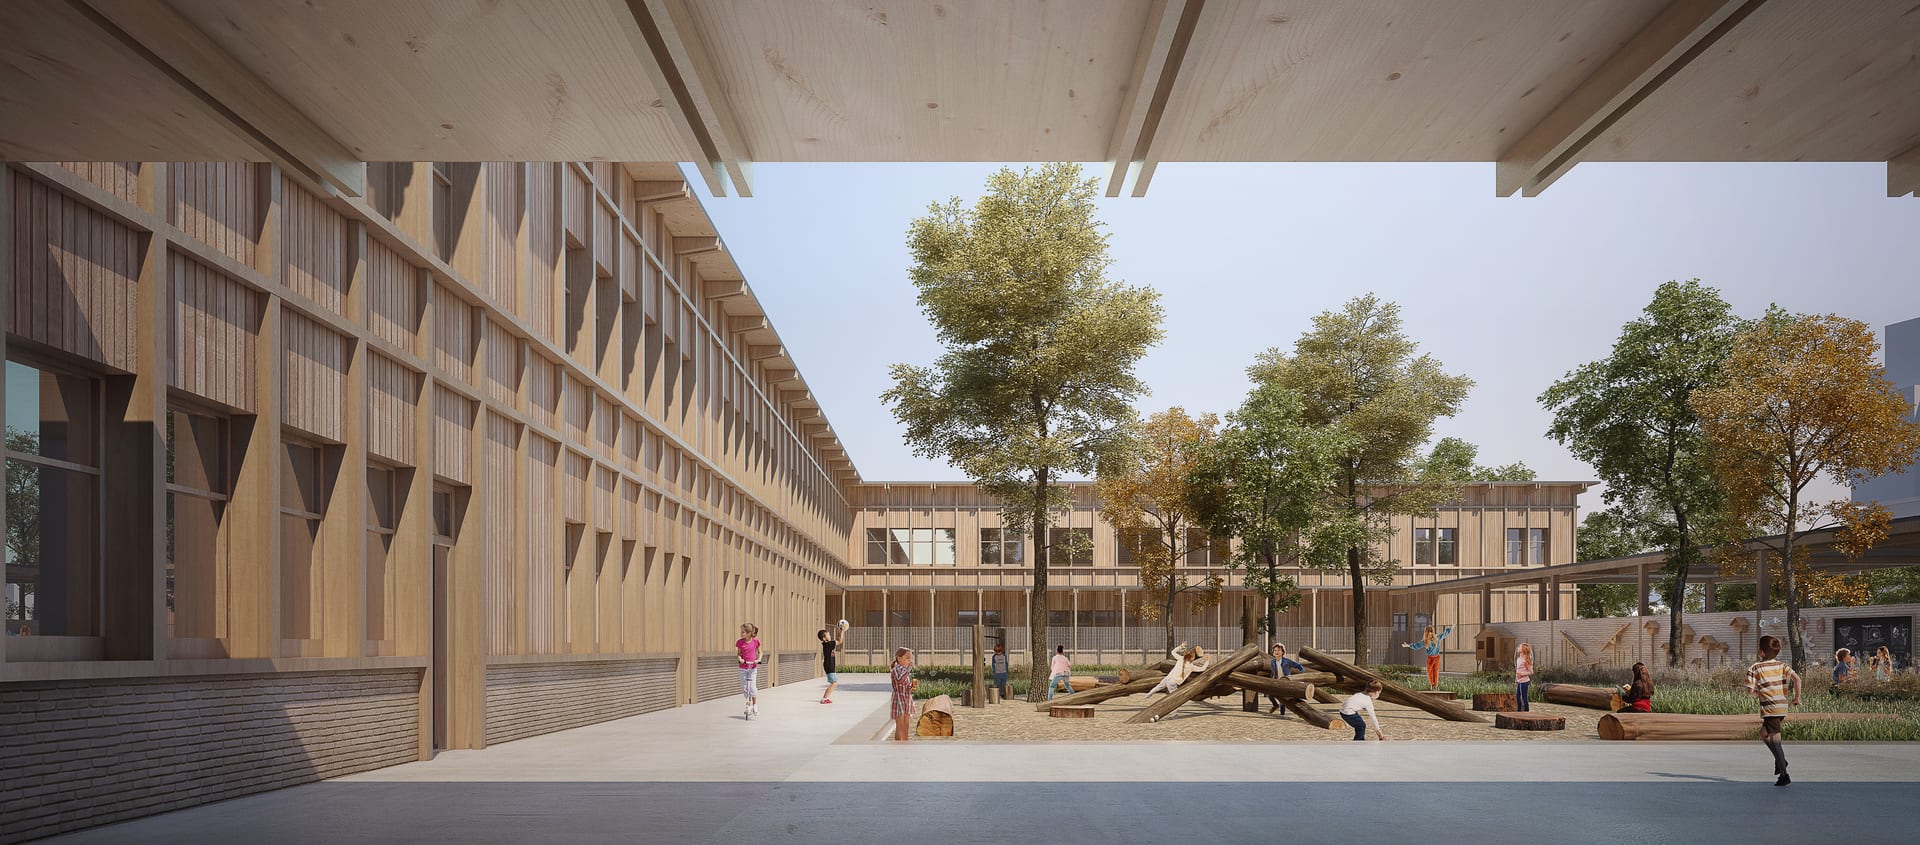
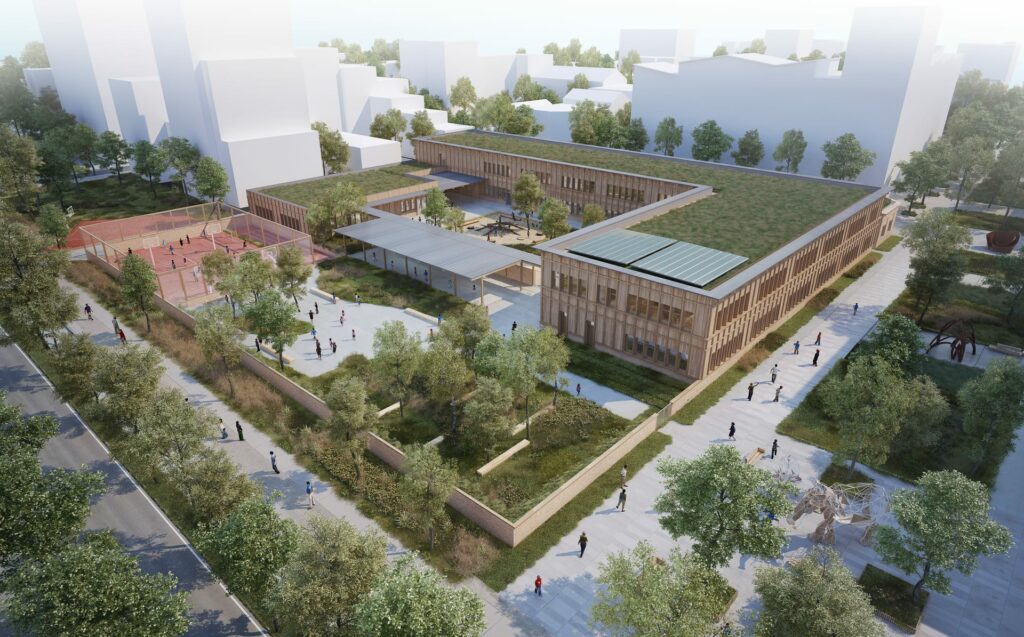
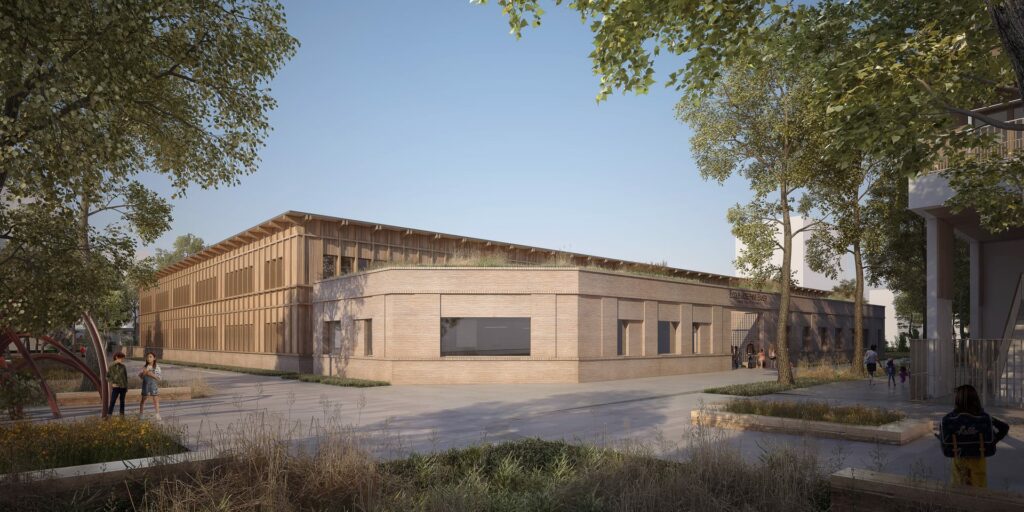
The project develops as a cloister-type composition, providing a central nursery courtyard, a safe environment for the youngest. This volume, with measured heights of ground + one floor and ground floor only, fits into a dense and vertical context, and its roofs are fully planted to be part of the wider green and wooded ensemble formed by the Prairie au Duc park and the gardens promenade.
Year
2025
Budget
€11.3 M
Floor area
3,800 sqm
Architect
Tracks
Client
City of Nantes
Design team
Batiserf, AIA Management, Aréa, ITAC, BEGC, Tribu, De Long En Large, Ageis
Environment
E4C2
similar projects
1 / 5