 Back to all projects
 Louviers
School group – Louviers
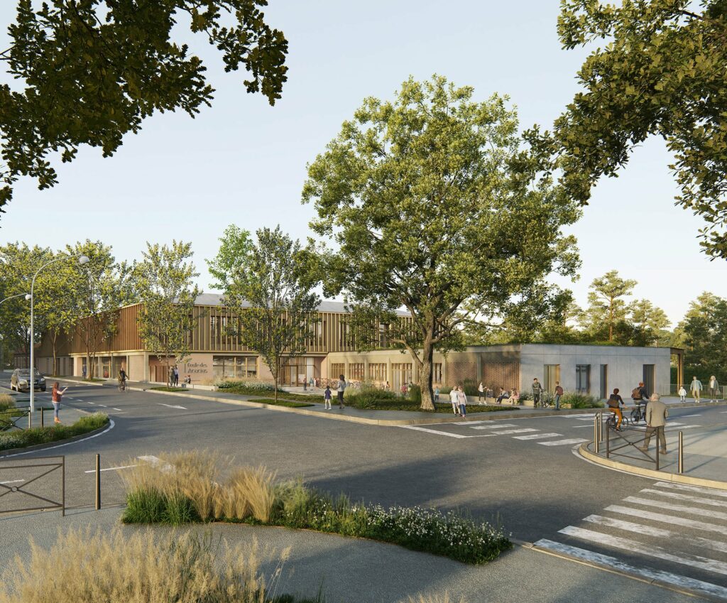
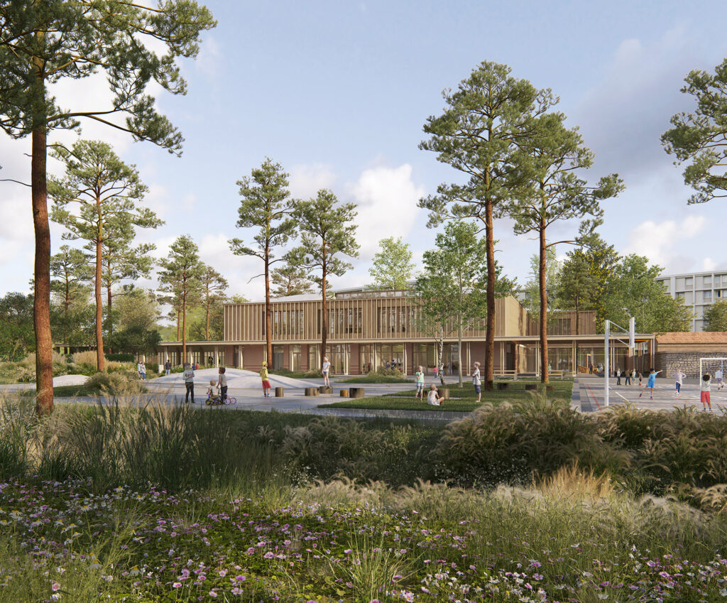
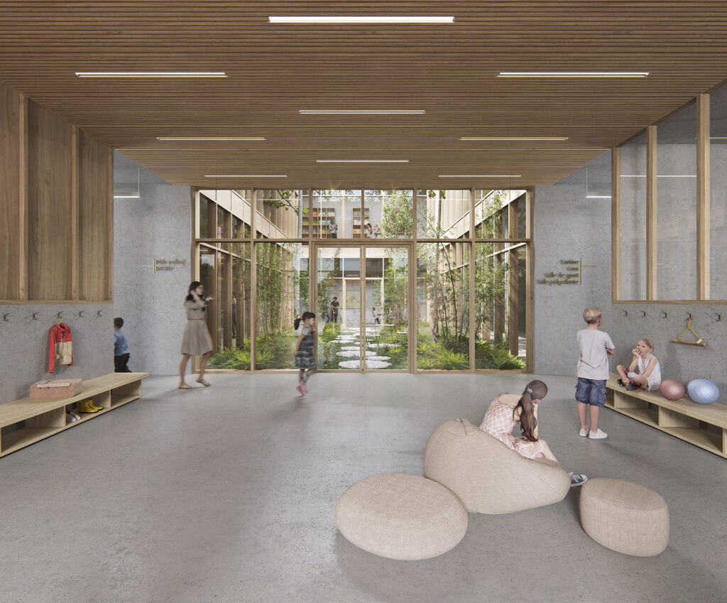
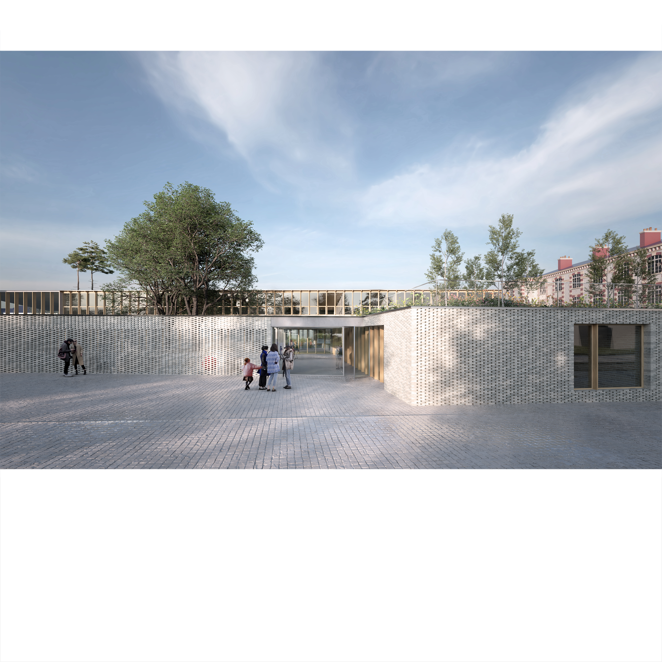
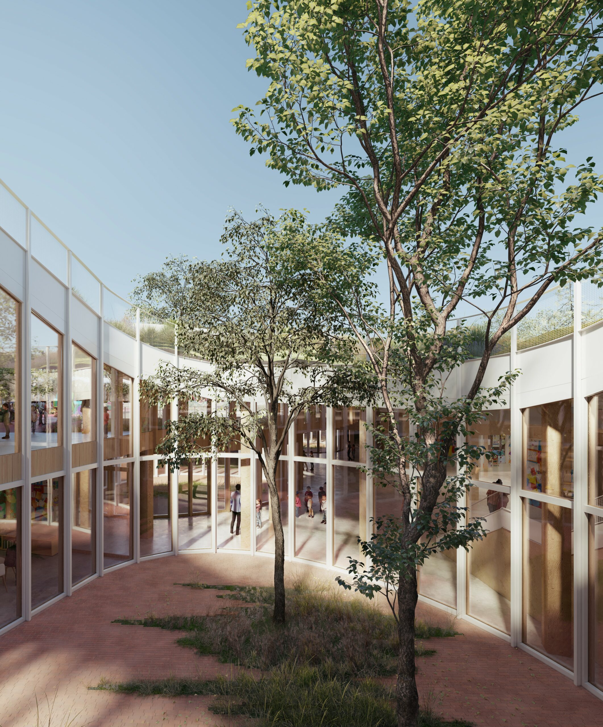
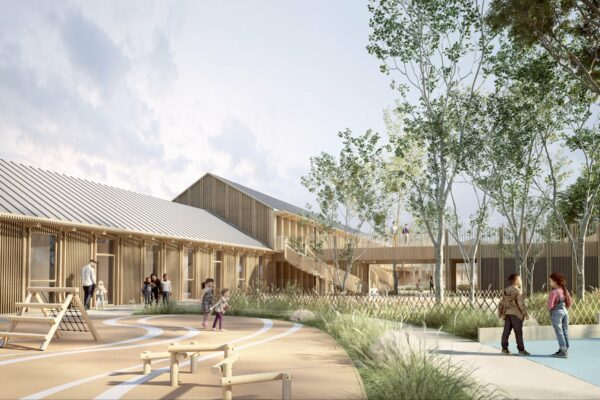
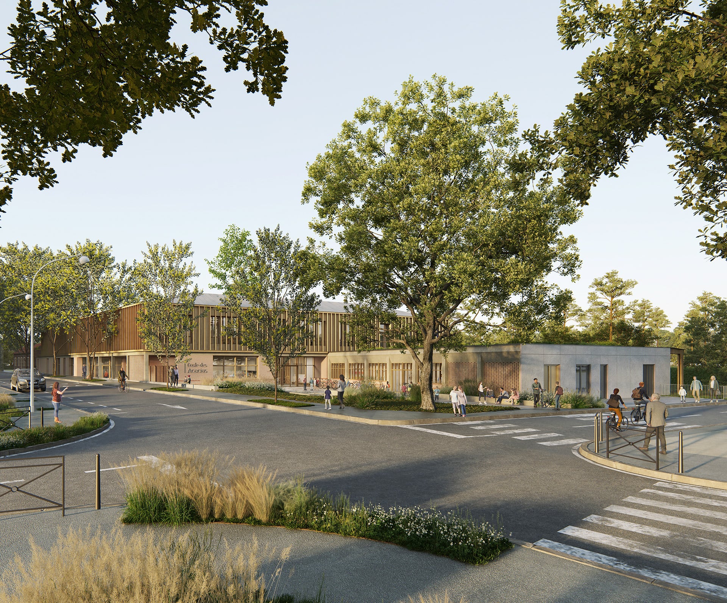
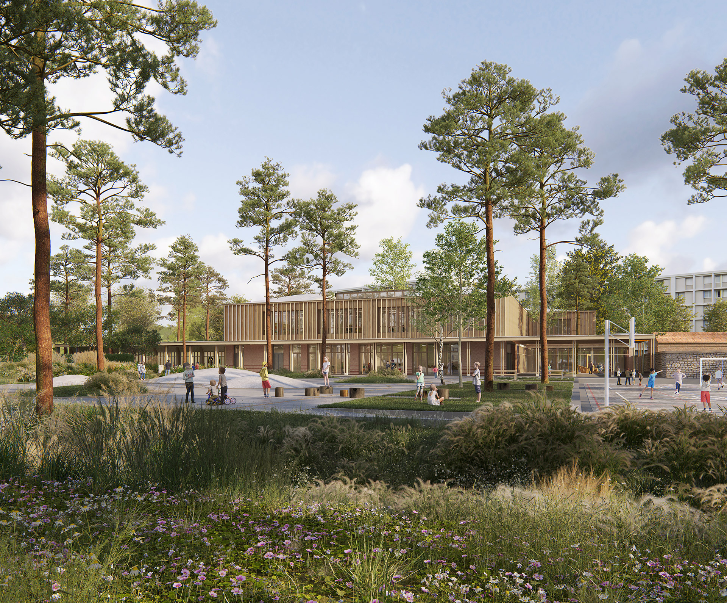
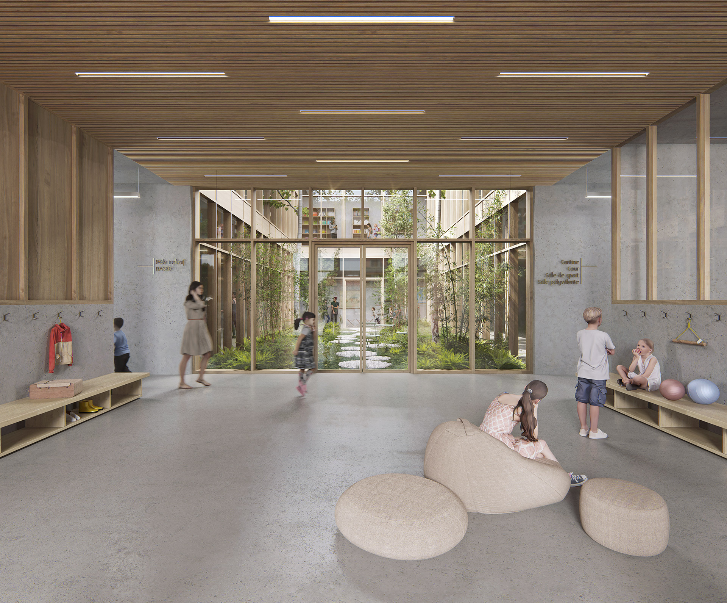
Located to the north of the centre of Louviers, the Acacias district is benefiting from a major urban renewal project. The operation develops around: the reconstruction of a school (6 standard classes of 25-30 pupils; 8 split classes of 12-15 pupils) on the current site; the renovation of an existing building used for school catering; the integration of an after-school care centre (Accueil de Loisirs Sans Hébergement) with a capacity of 80 places; the integration of a territorial inclusion hub at primary level allowing pupils with disabilities to attend school; the development of the outdoor areas. The materiality of the project is conceived in dialogue with the existing urban context: a concrete base, linked to the existing catering building and the town’s stones and bricks; then a more ecological upper floor with timber frame and timber cladding, drawing closer to the town’s half-timbered houses.