
 Back to all projects
 Tremblay-en-France
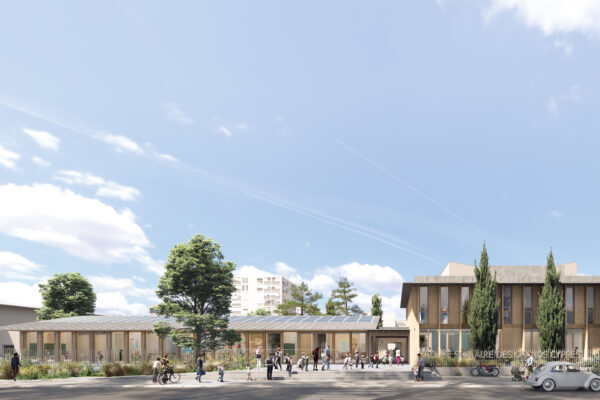
Fernand Noël school group and sports hall
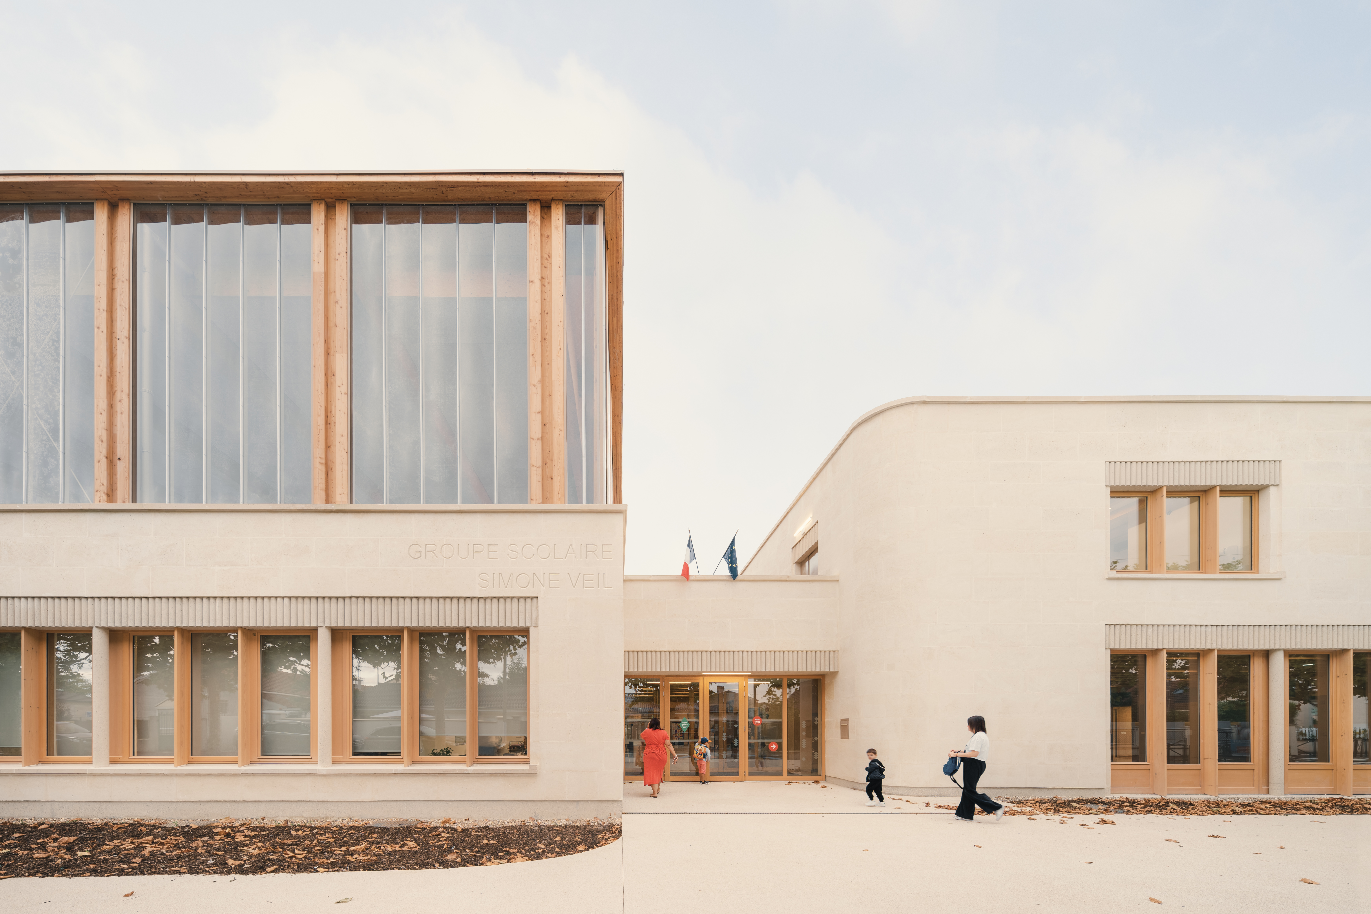
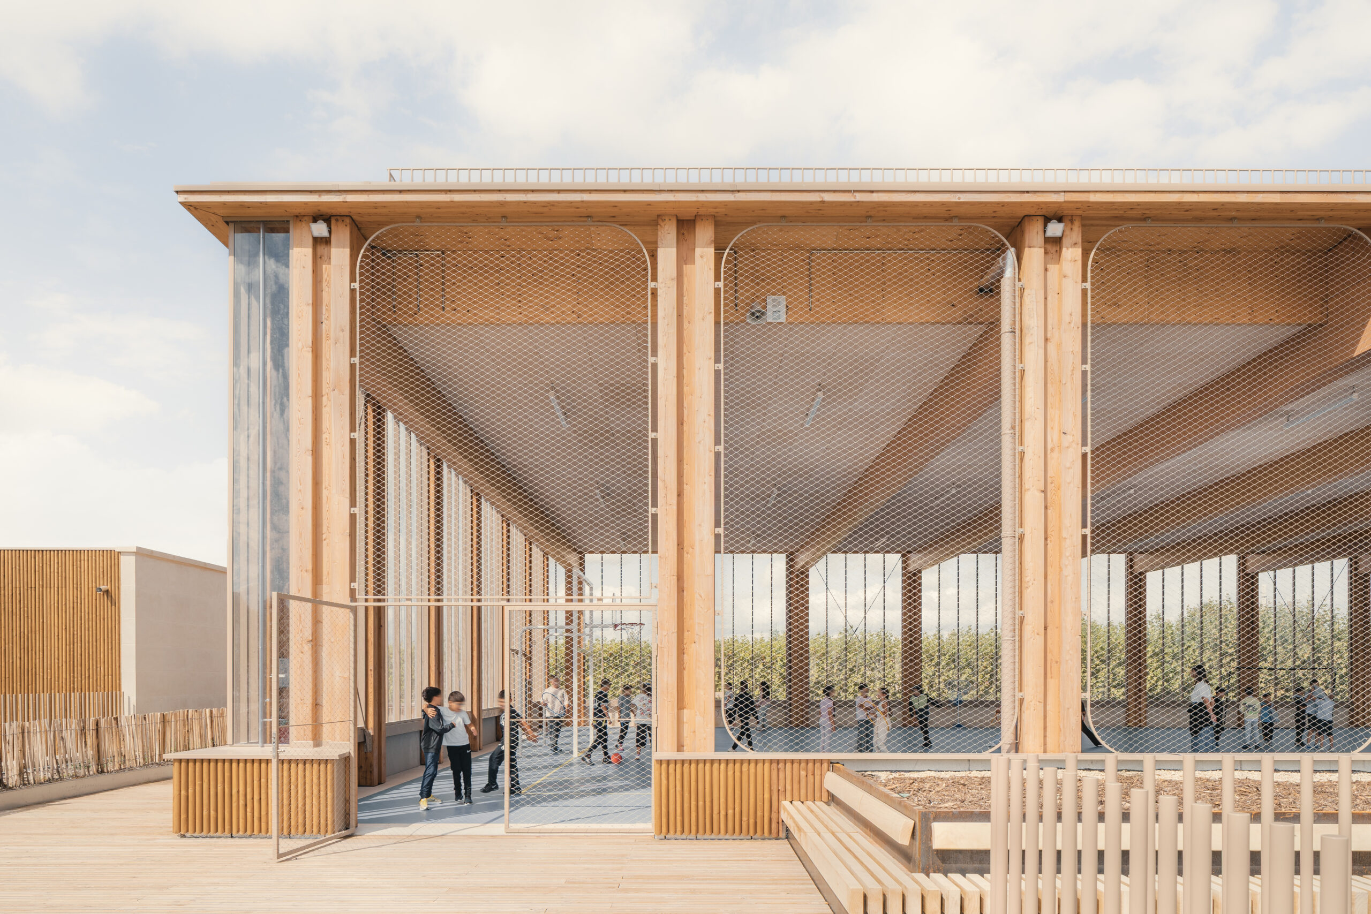
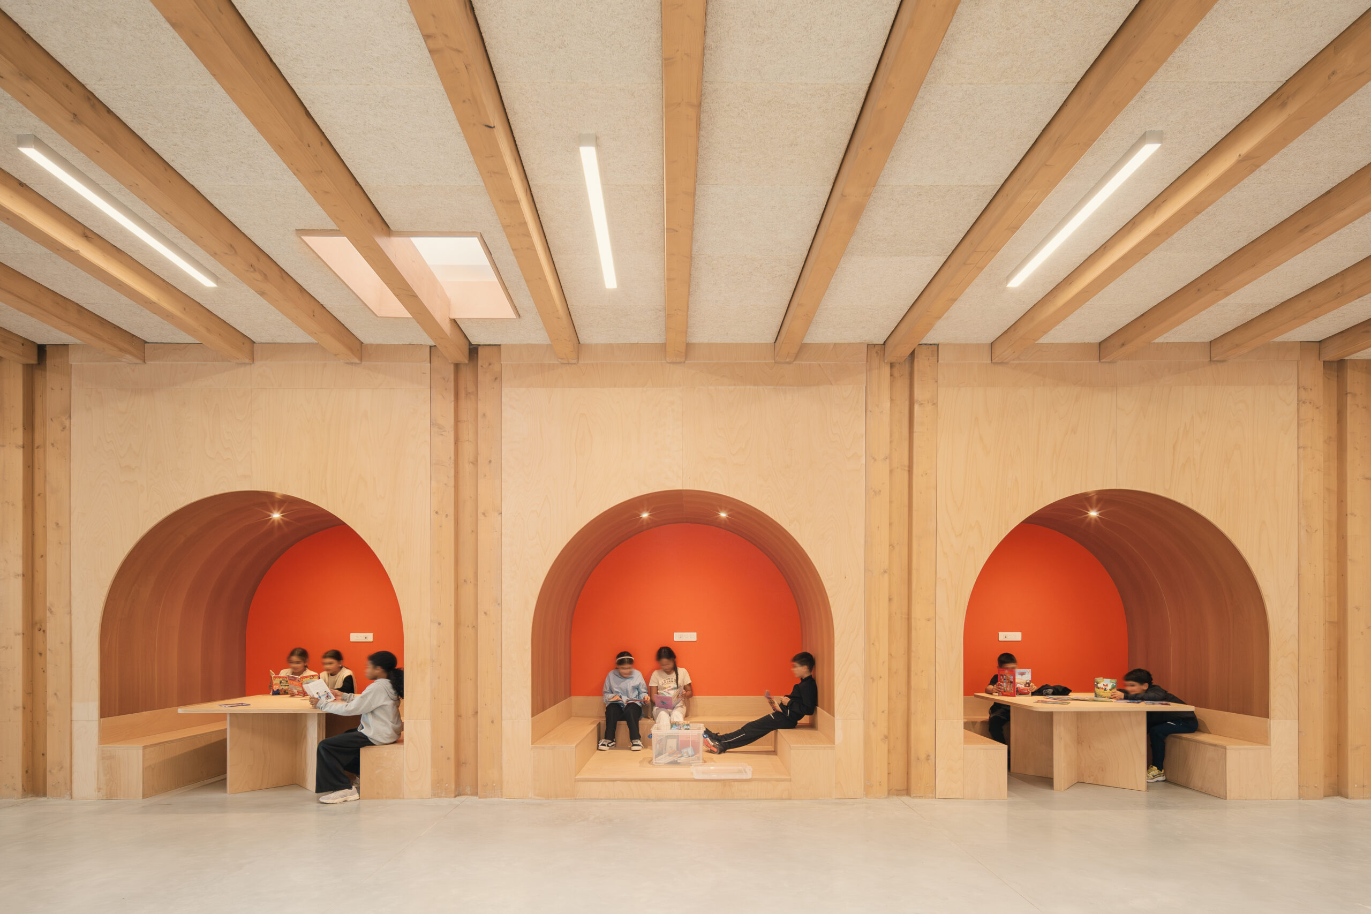
The operation provides for the construction of a school integrating 9 nursery classes and 15 primary classes, complemented by after-school spaces (6 nursery rooms, 9 primary rooms), two separate restaurants and staff residences.
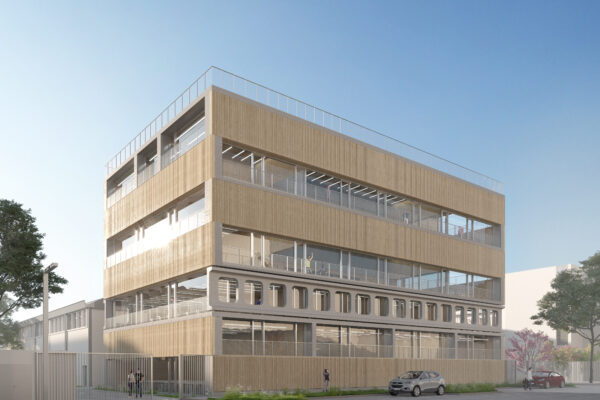
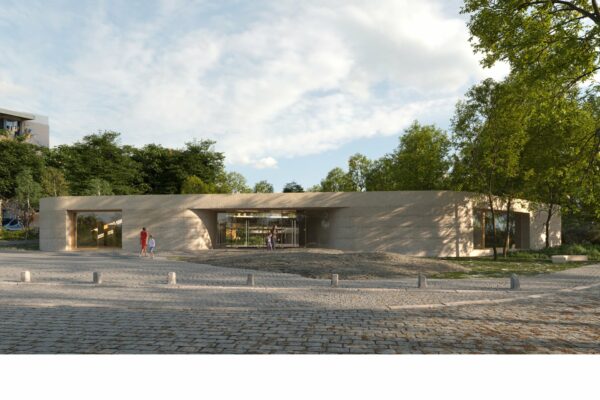
Designed as an exemplary school facility, the project targets the HQE Sustainable Building Excellent label and complies with RE2020, prioritising the use of bio-based and geo-based materials, reuse solutions and a bioclimatic approach. Indoor and outdoor fittings are designed to offer lasting, healthy and flexible comfort, supporting teaching, air quality, natural light and biodiversity.
Year
Ongoing
Budget
€8 M
Floor area
1,850 sqm
Architect
Gaëtan Le Penhuel
Client
City of Tremblay-en-France
Design team
Batiserf, Emenda, Nebbia, Atec Ingénierie, Impédance Ingénierie, Ergo Zen
Environment
Bio-based materials, RE2020, BEPOS, E4C1
similar projects
1 / 3