
 Back to all projects
 Lille
Saint-Sauveur sports facility
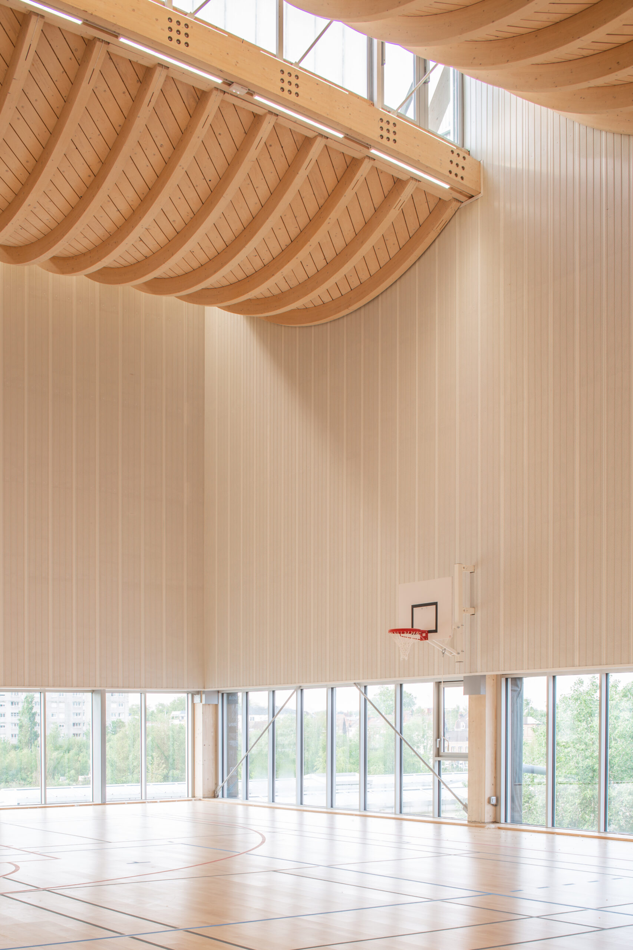
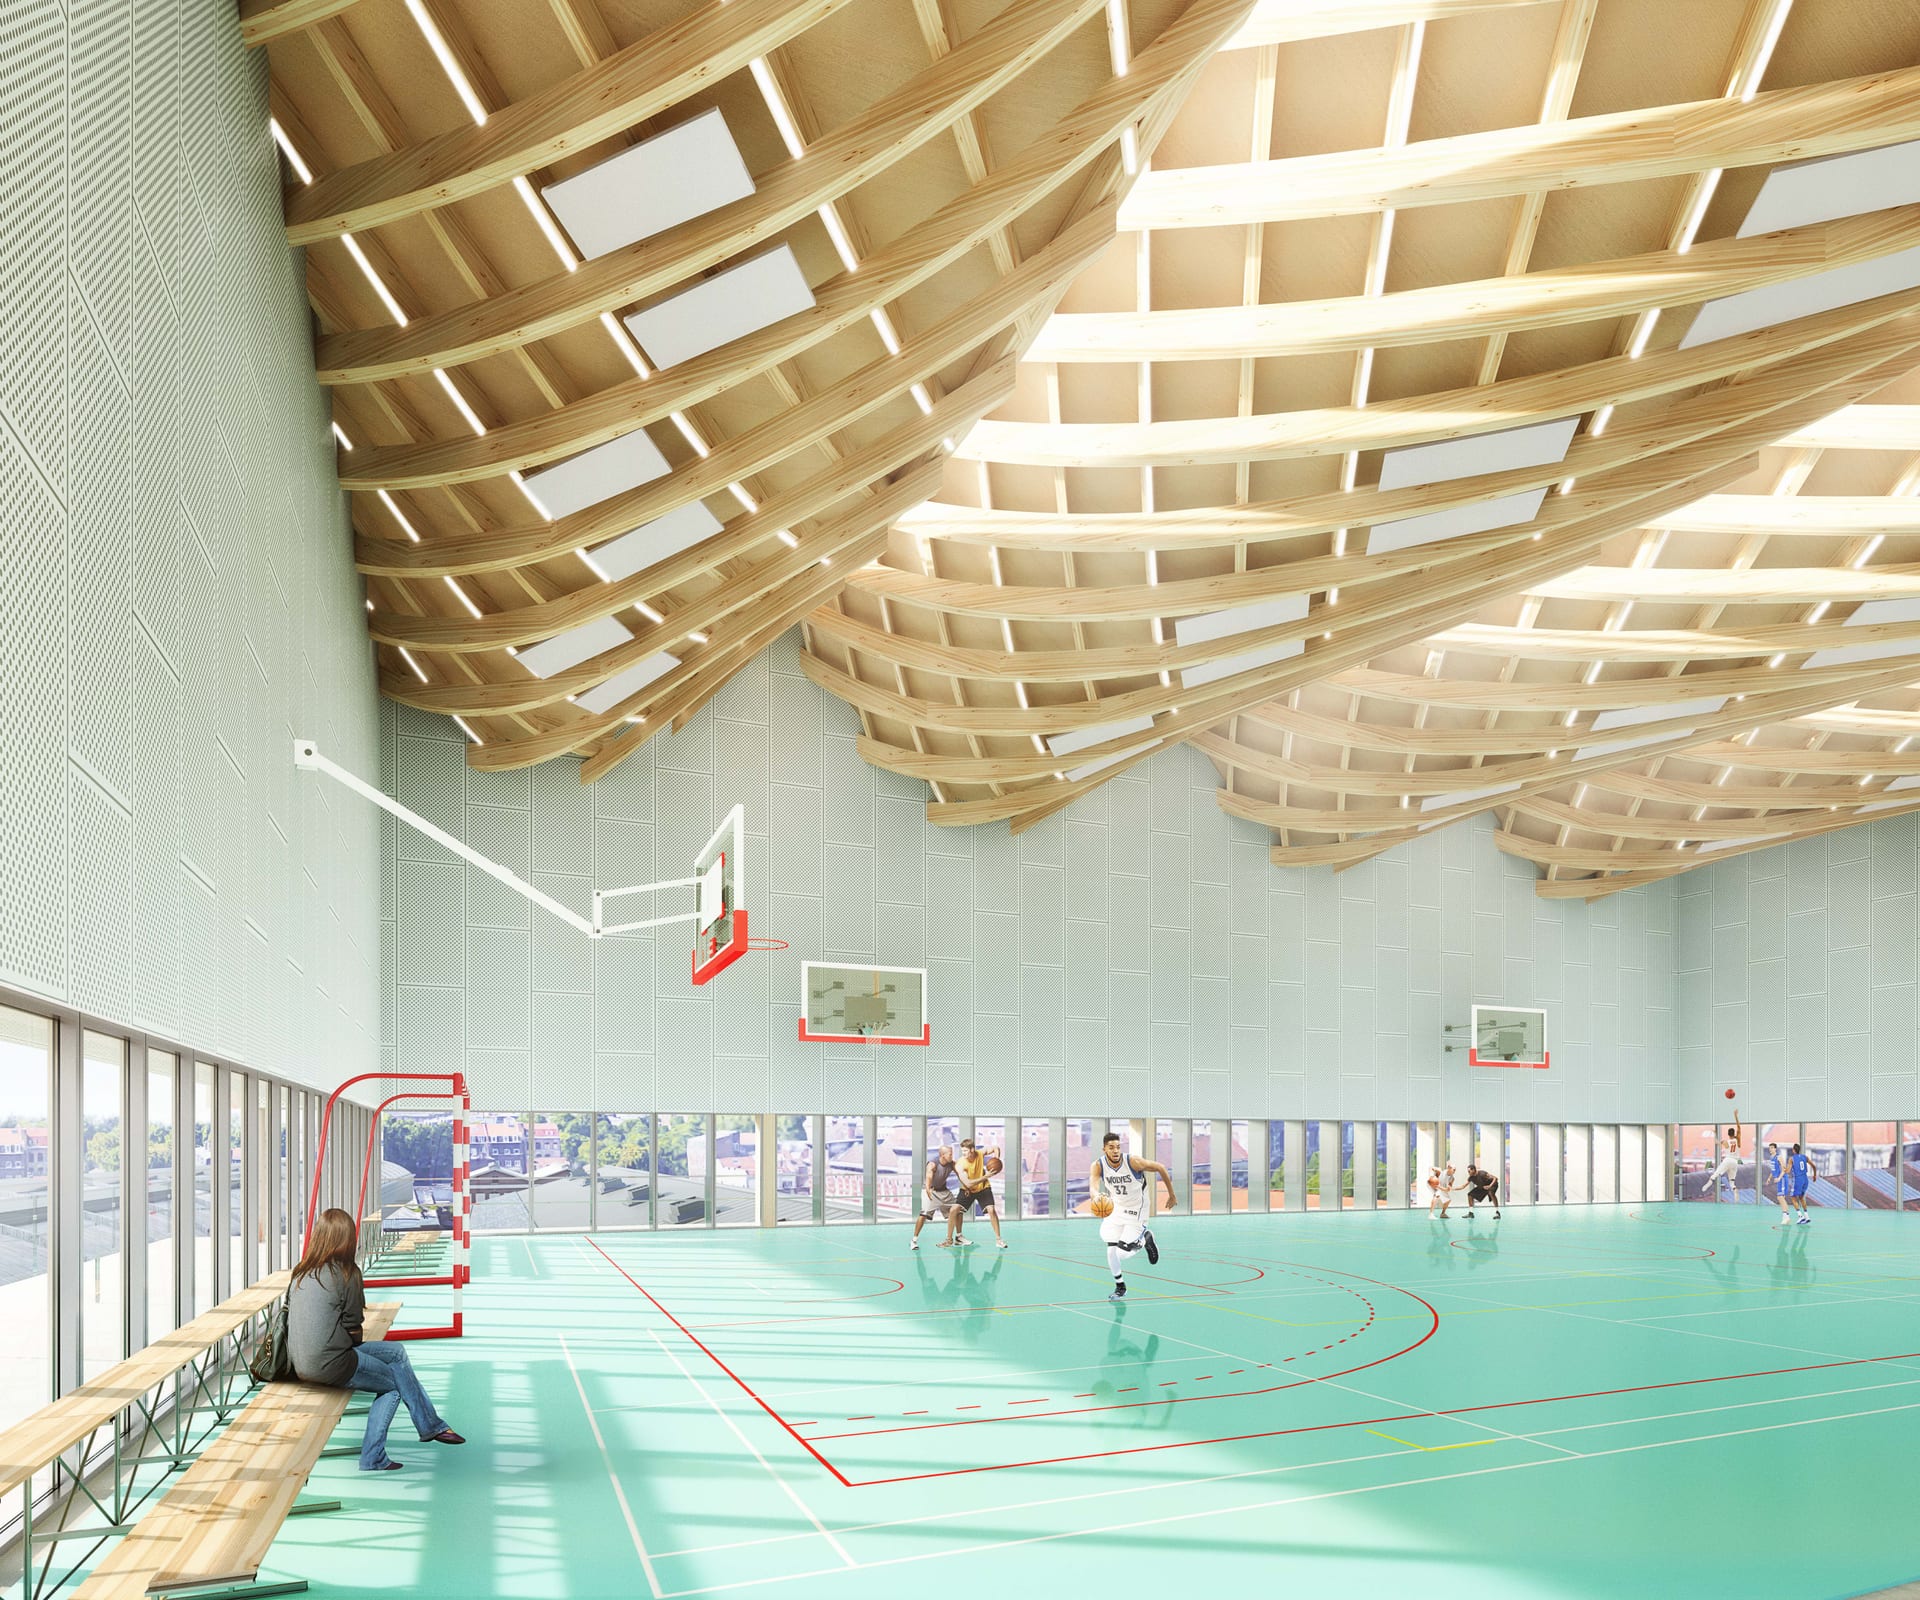
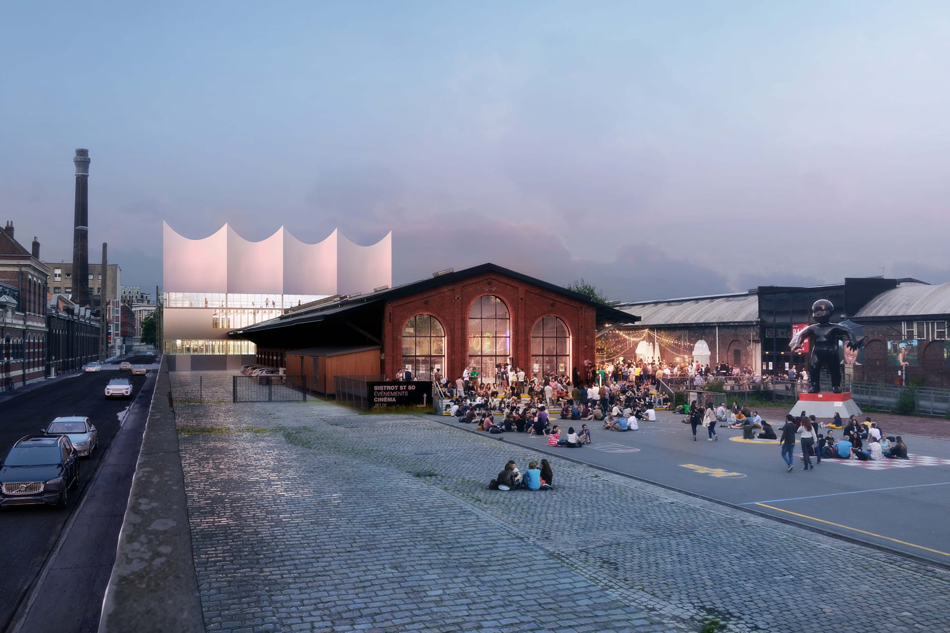
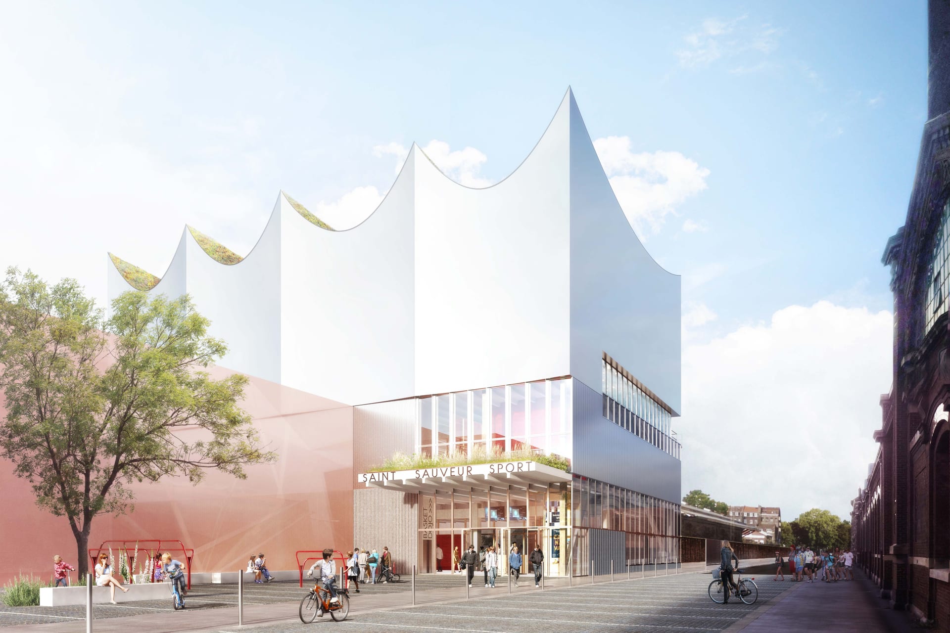
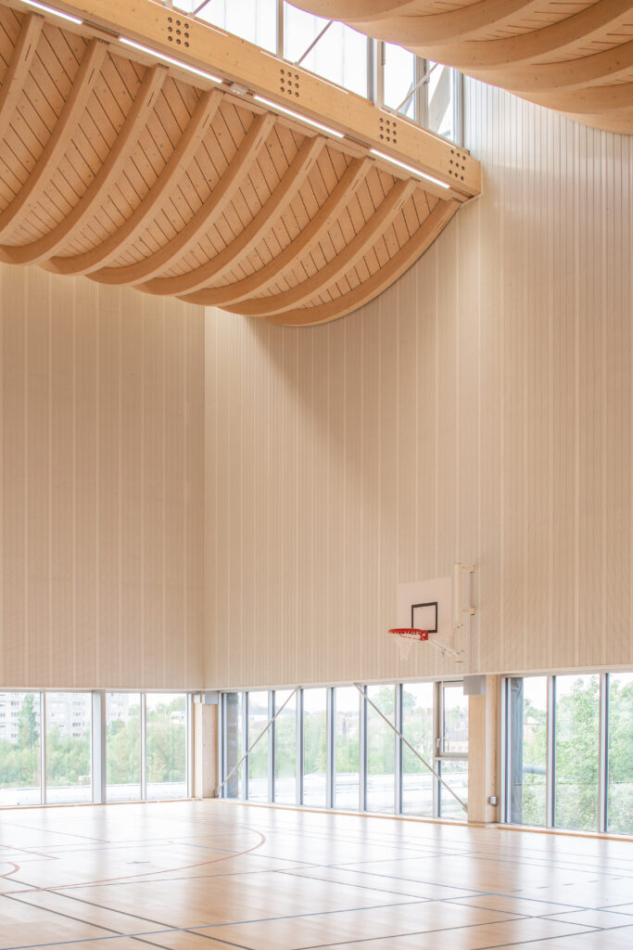
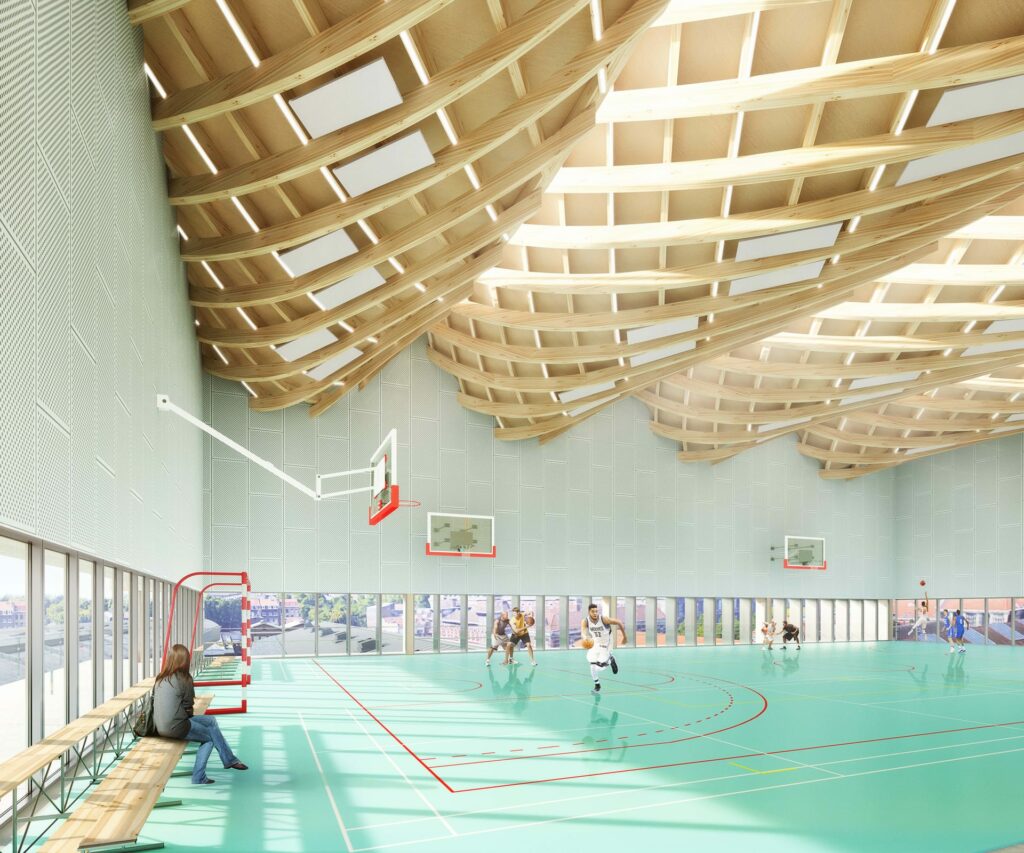
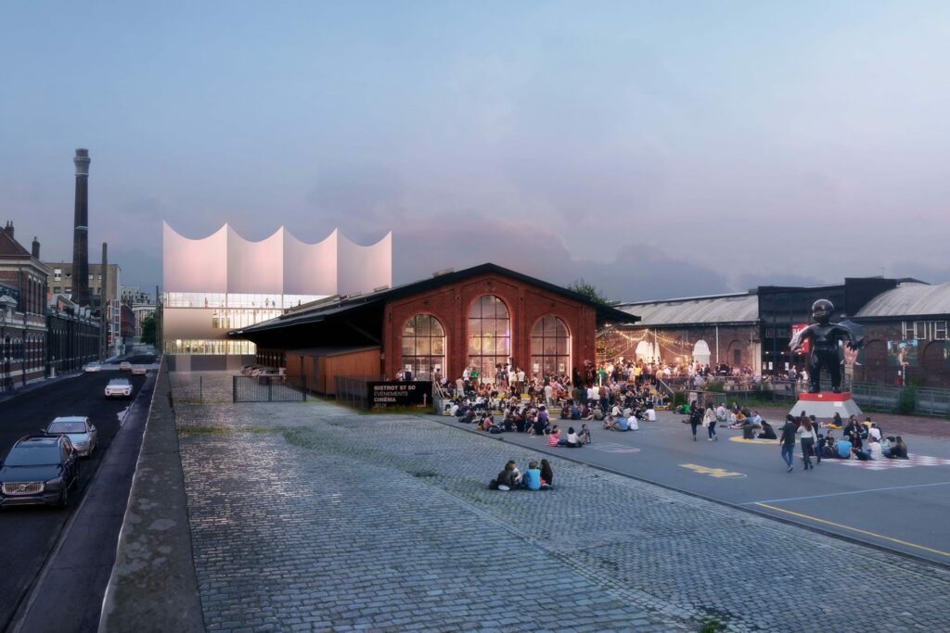
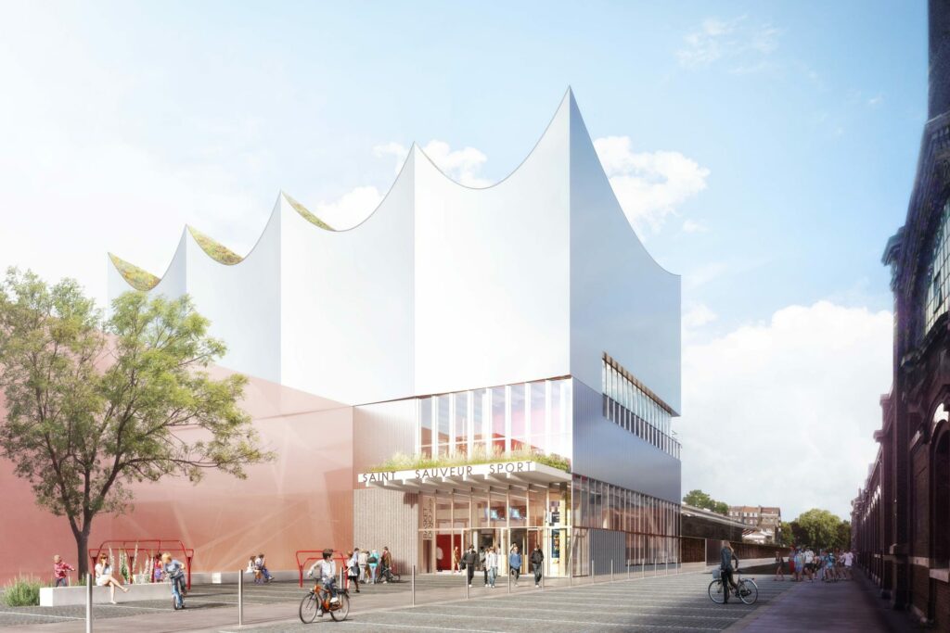
The multi-sport hall in the ZAC Saint-Sauveur district of Lille brings together three superimposed sports halls: a multi-purpose hall, a dojo and a basketball hall.
The stacking of these different halls reads clearly in the façade. The structural system supports this organisation through a prefabricated concrete post-and-beam base at the height of the neighbouring market halls. The basketball hall then develops at the top level in a timber framed structure with arches allowing natural light without dazzling the players. This framework is also designed in line with the project’s high energy demand.
Year
2024
Budget
€5 M
Floor area
2,100 sqm
Architect
Faceb
Client
City of Lille
Design team
Bollinger Grohmann, Etbe, Energello, Arobat
Environment
Passivhaus level | RE2020 level E3C1
similar projects
1 / 4