 Back to all projects
 Mordelles
La Clairière school group – Mordelles
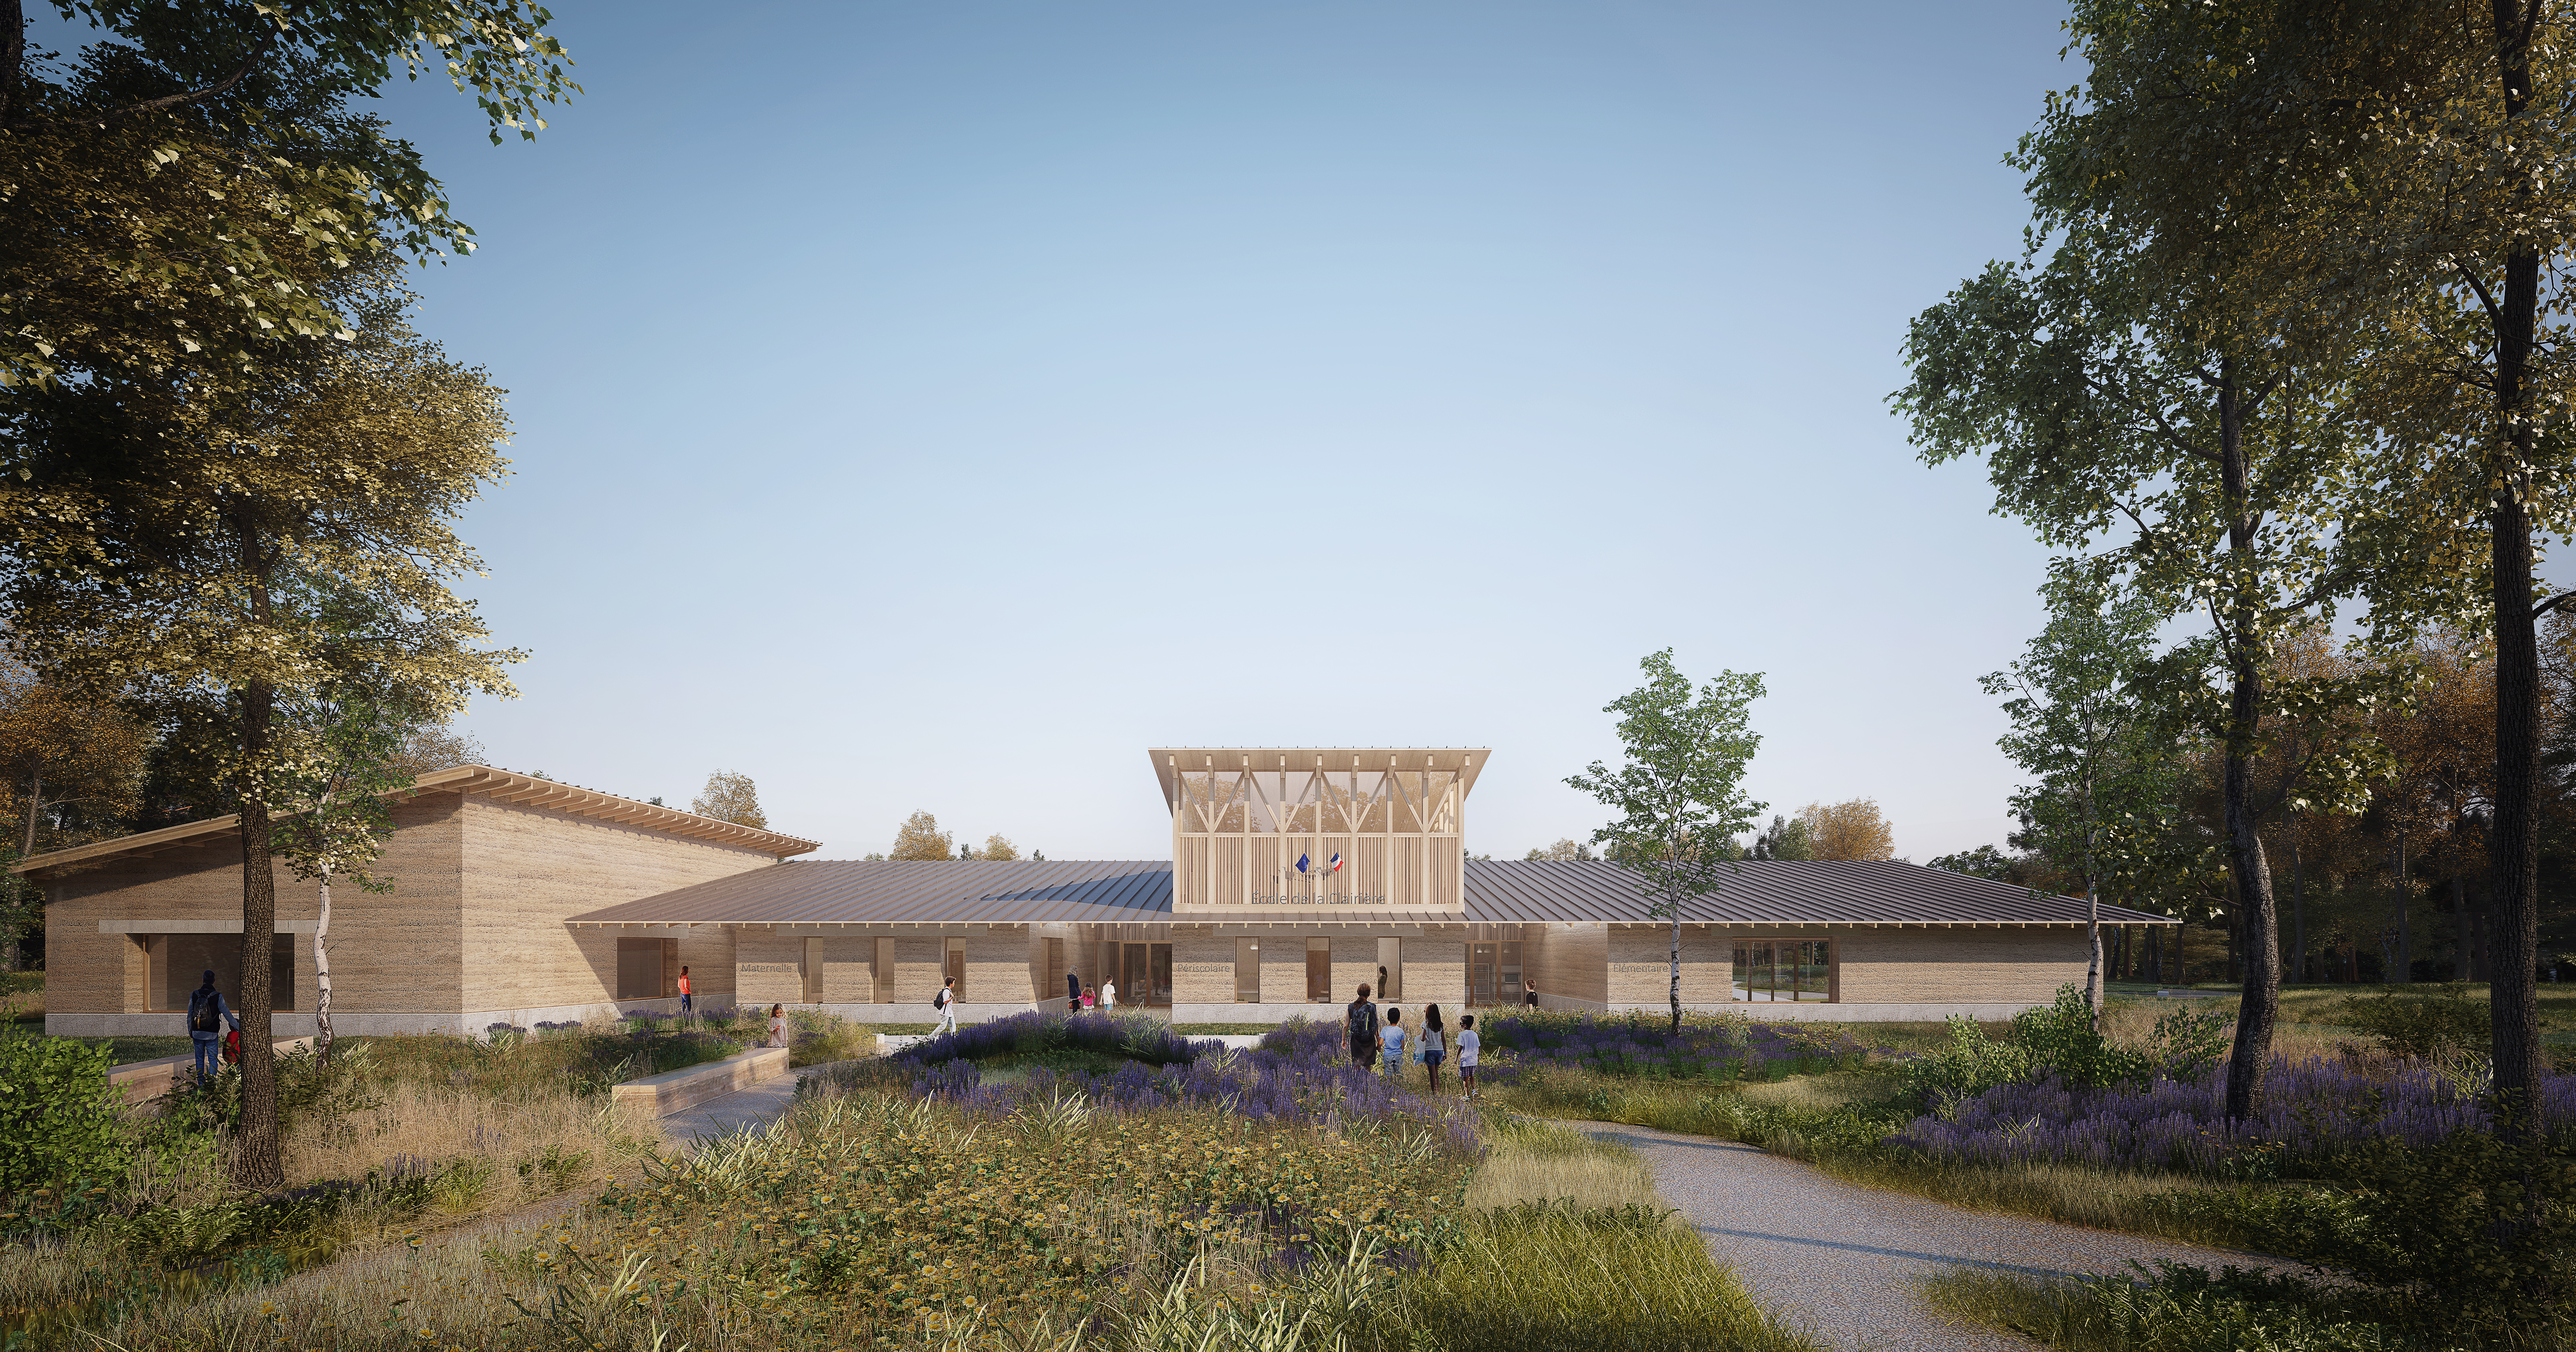
The project develops at the heart of a residential and wooded district. Like a small village, the architectural project proposes a cluster of masses rather than a single built ensemble, all wrapped in a green setting. Each entity is broken out, allowing a clear separation of uses.
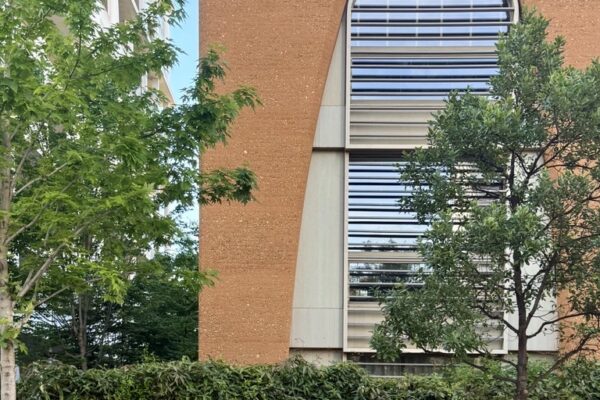
The project meets RE2020 requirements and also follows a strategy of integrating geo- and bio-based materials. The buildings are made up of main load-bearing rammed-earth volumes incorporating aggregates from local quarries, timber structure, straw, wood-fibre and hemp insulation, raw-earth brick partitions and external timber cladding.
This facility will provide the spaces required to host 11 classes, split between nursery and primary, as well as after-school spaces, shared facilities for the optimisation of spaces, a central kitchen with a capacity of 600 meals connected to the dining areas, and the full set of associated outdoor spaces.