 Back to all projects
 Val-d'Isère
Espace Killy, multi-use building and leisure-sports space
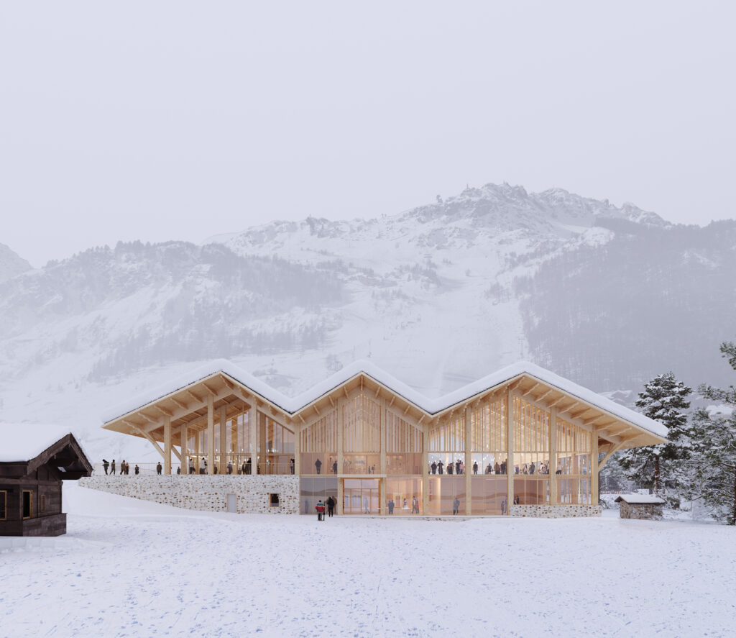
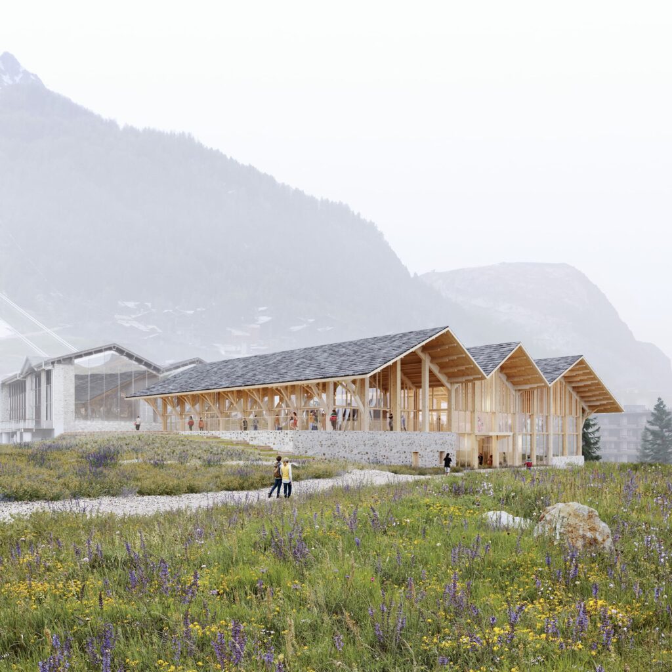
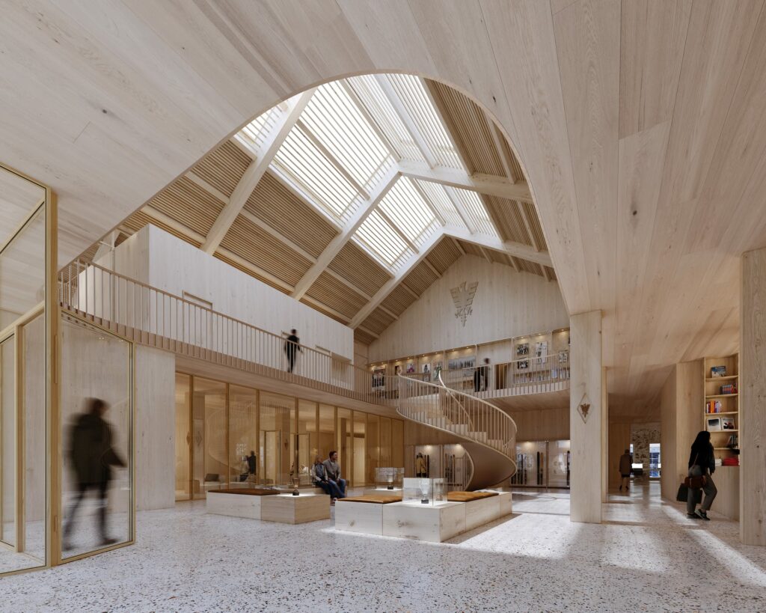
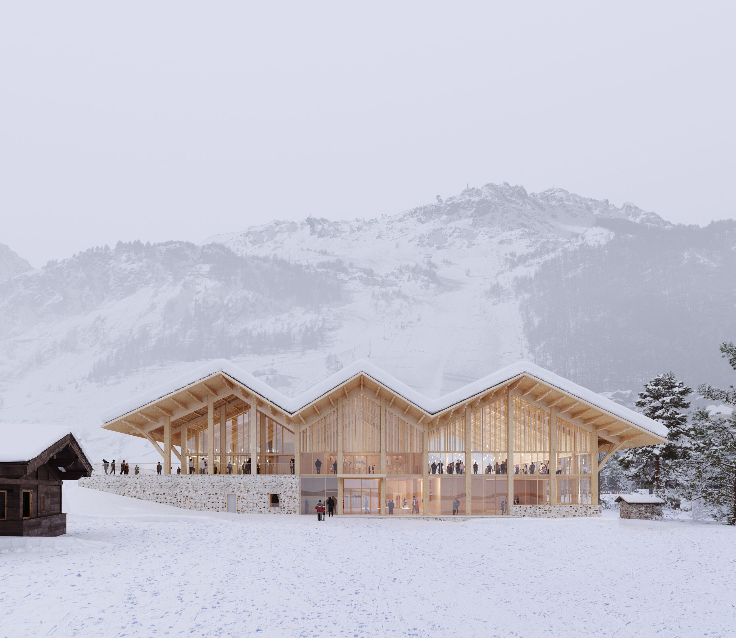
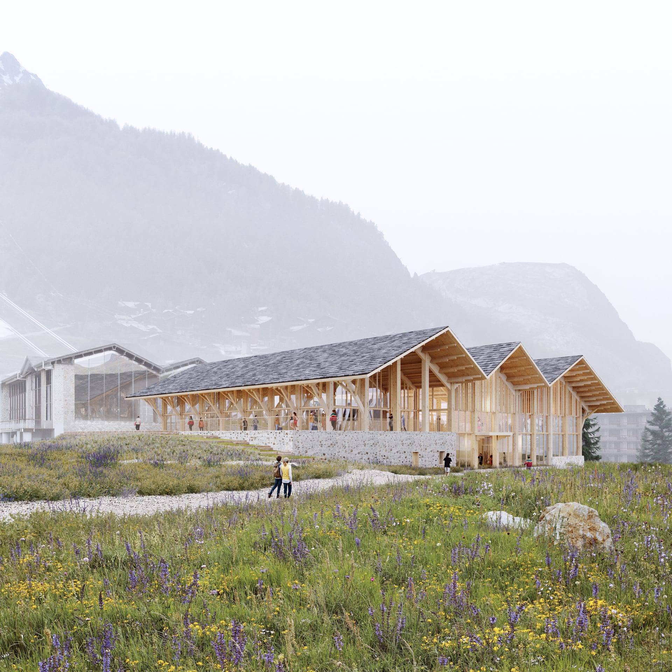
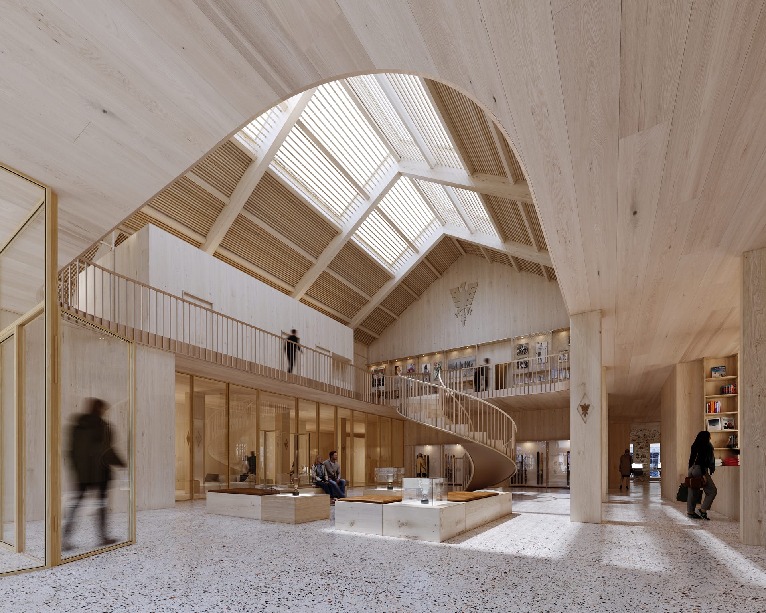
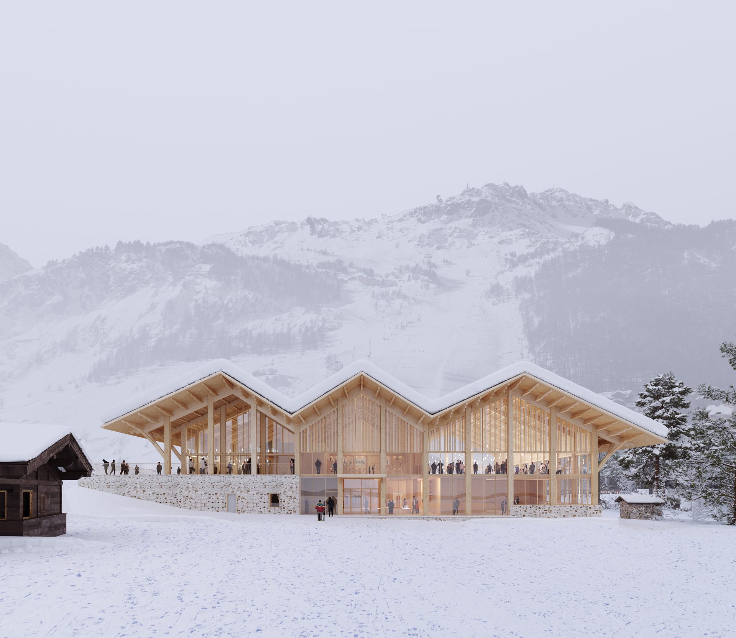
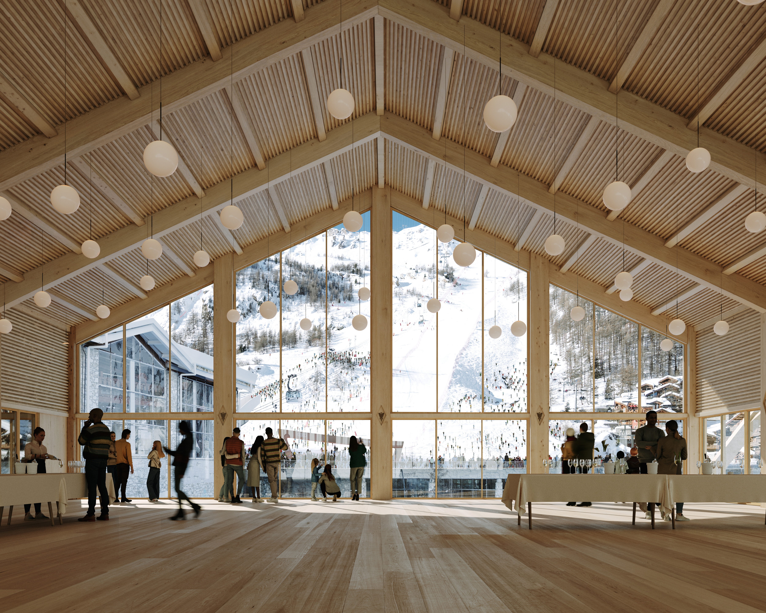
The building will bring together a tourist reception desk, the STVI ticket offices, the Sports Club (offices, workshops, storage), an ‘Espace Avalins’ open to all (training, exchanges, coworking), as well as public toilets and showers. It will also house a Club House / restaurant, a multi-purpose hall, and in the basement a staff car park, technical and storage spaces and the ski-waxing workshops.
The project draws on a sober architecture, integrated into the mountain site, with a strong environmental dimension: bio-based and geo-based materials, reuse, optimised energy management and RE2020 threshold 2025 compliance. The ambition is to reach the HQE Sustainable Building Excellent level, combining construction frugality, quality of use and durability. The facility is intended to be both functional and unifying, designed to meet the needs of the resort, its residents and its visitors.
Perspective credit: Odile + Guzy Architectes, Jeudi Wang