 Back to all projects
 Val-de-Reuil
Léo Lagrange sports complex
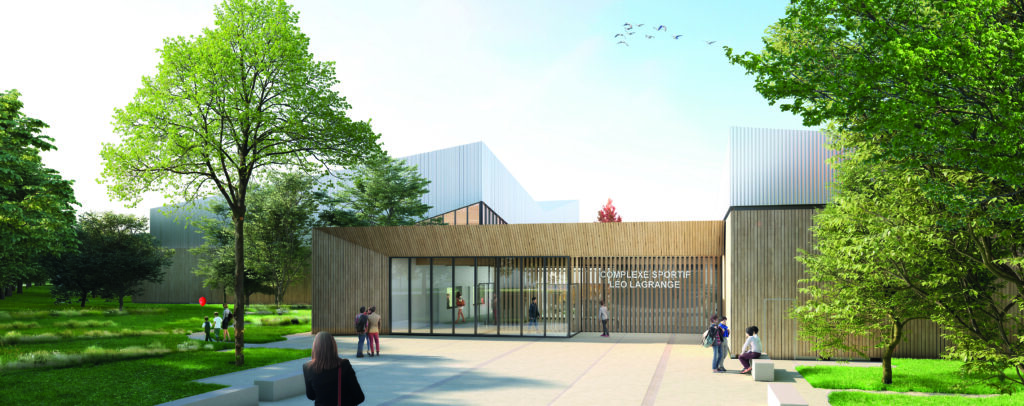
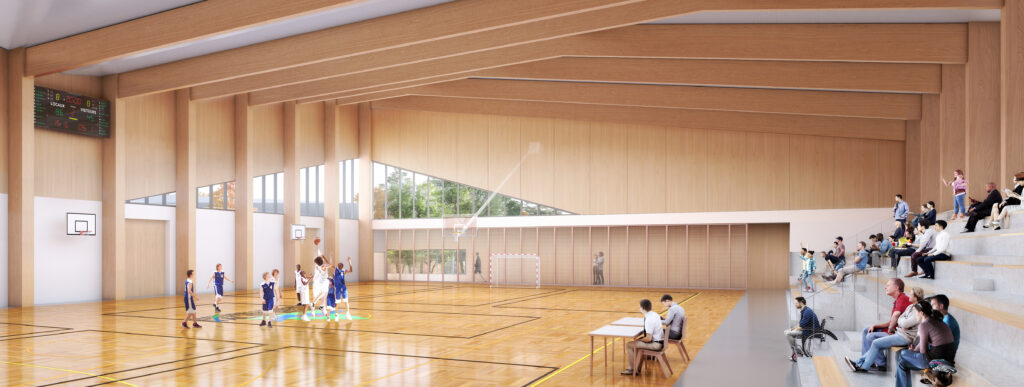
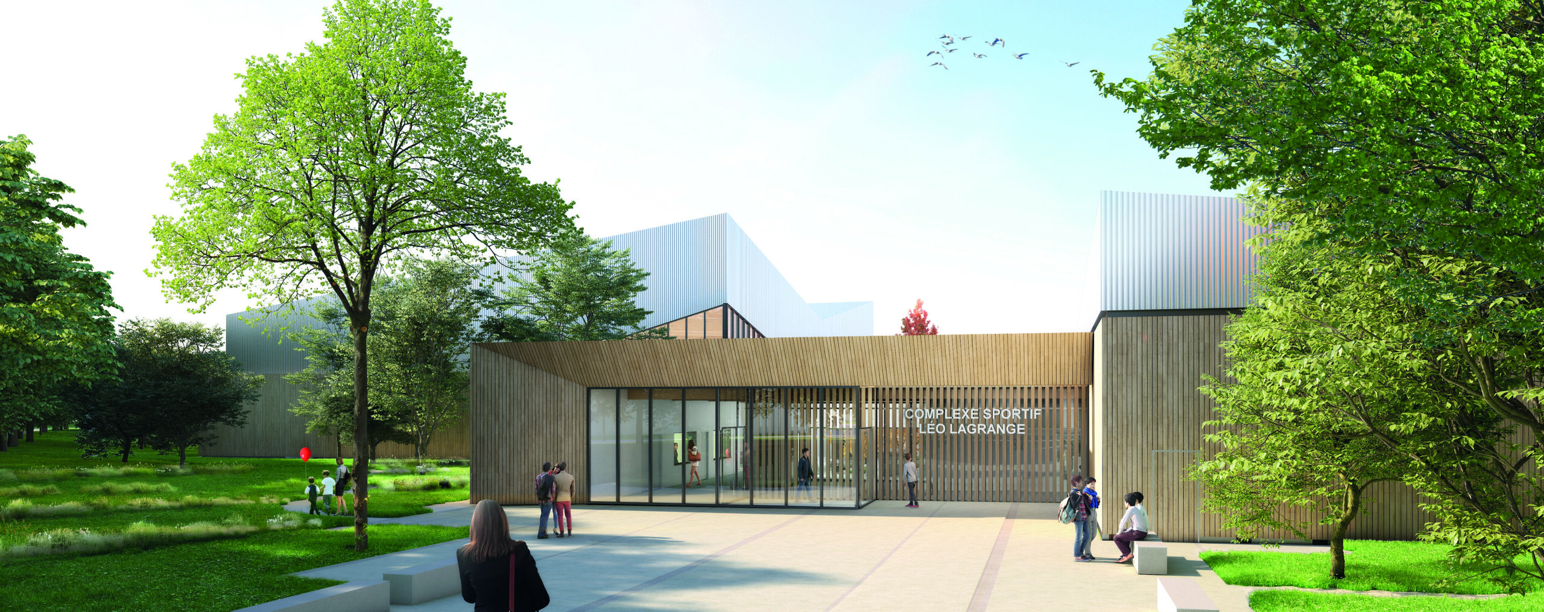
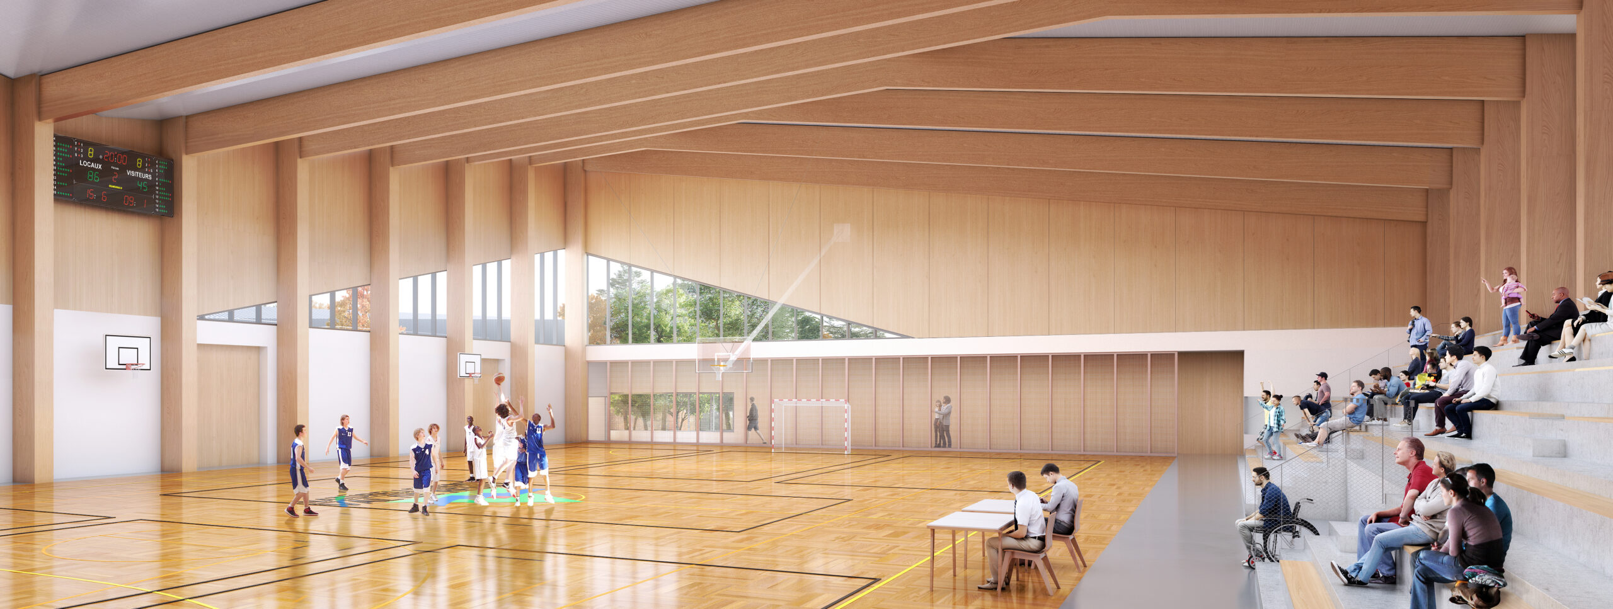
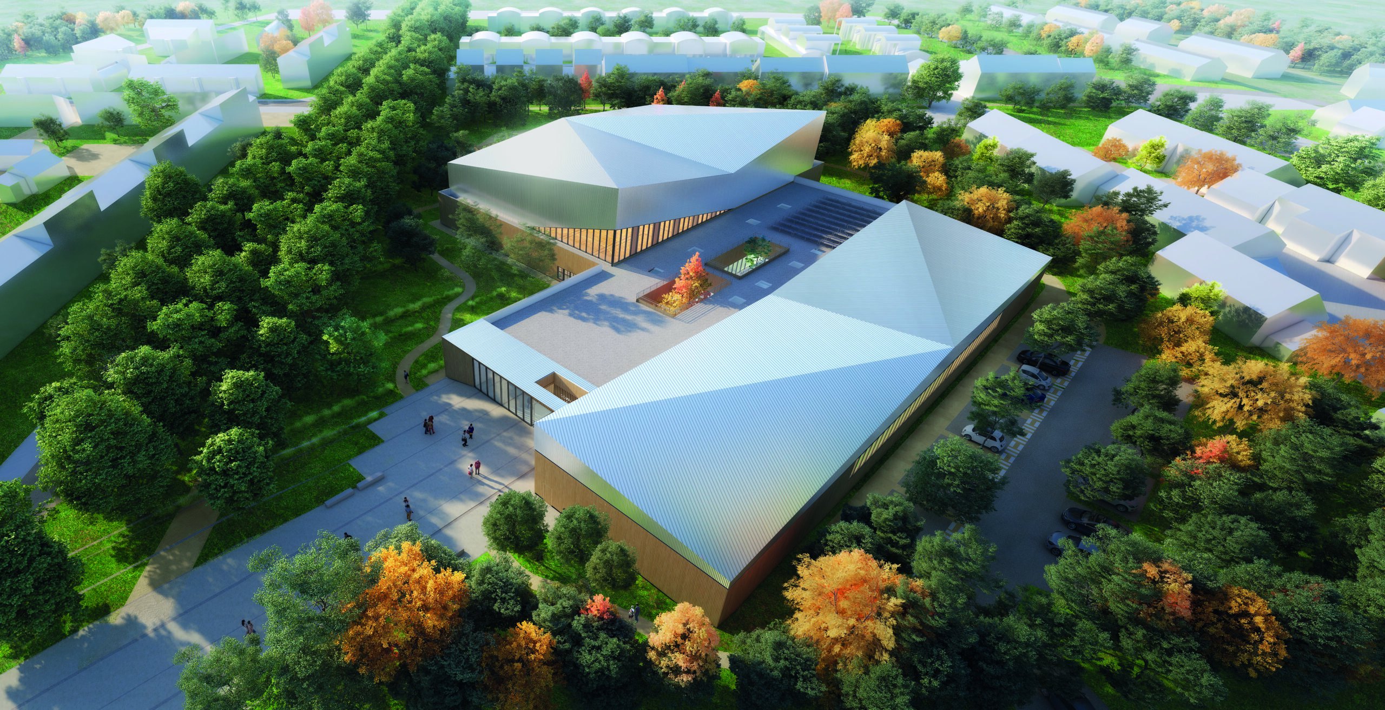
The project is part of an urban renewal programme in the city of Val-de-Reuil, at the interface between a priority district and a detached-housing district. It will replace an older facility and is the first transformation operation in the area. The sports facility will offer a multi-sports hall, a dojo, a combat sports room as well as administrative spaces and an outdoor multi-sports area.
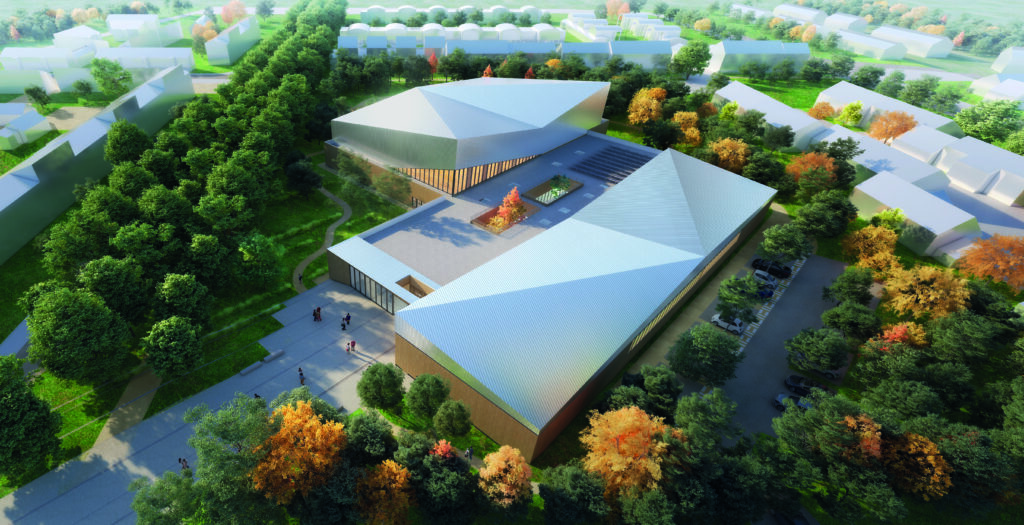
To mark the public character of the project within this urban fabric mainly composed of detached houses, the architects have angled the plan.
The project is made up of three oblique slabs. The central slab houses the service spaces, including the changing rooms. From the outside, this base is treated with timber cladding. The volumes of the activity spaces are marked by two volumes capped with a reflective metal roof. Playing with the roof folds, light slits insert themselves between the two finishes.
Perspective credit: STUDIOS Architecture