
 Back to all projects
 Bruyères-sur-Oise
Claude Schilmöller school group and central kitchen
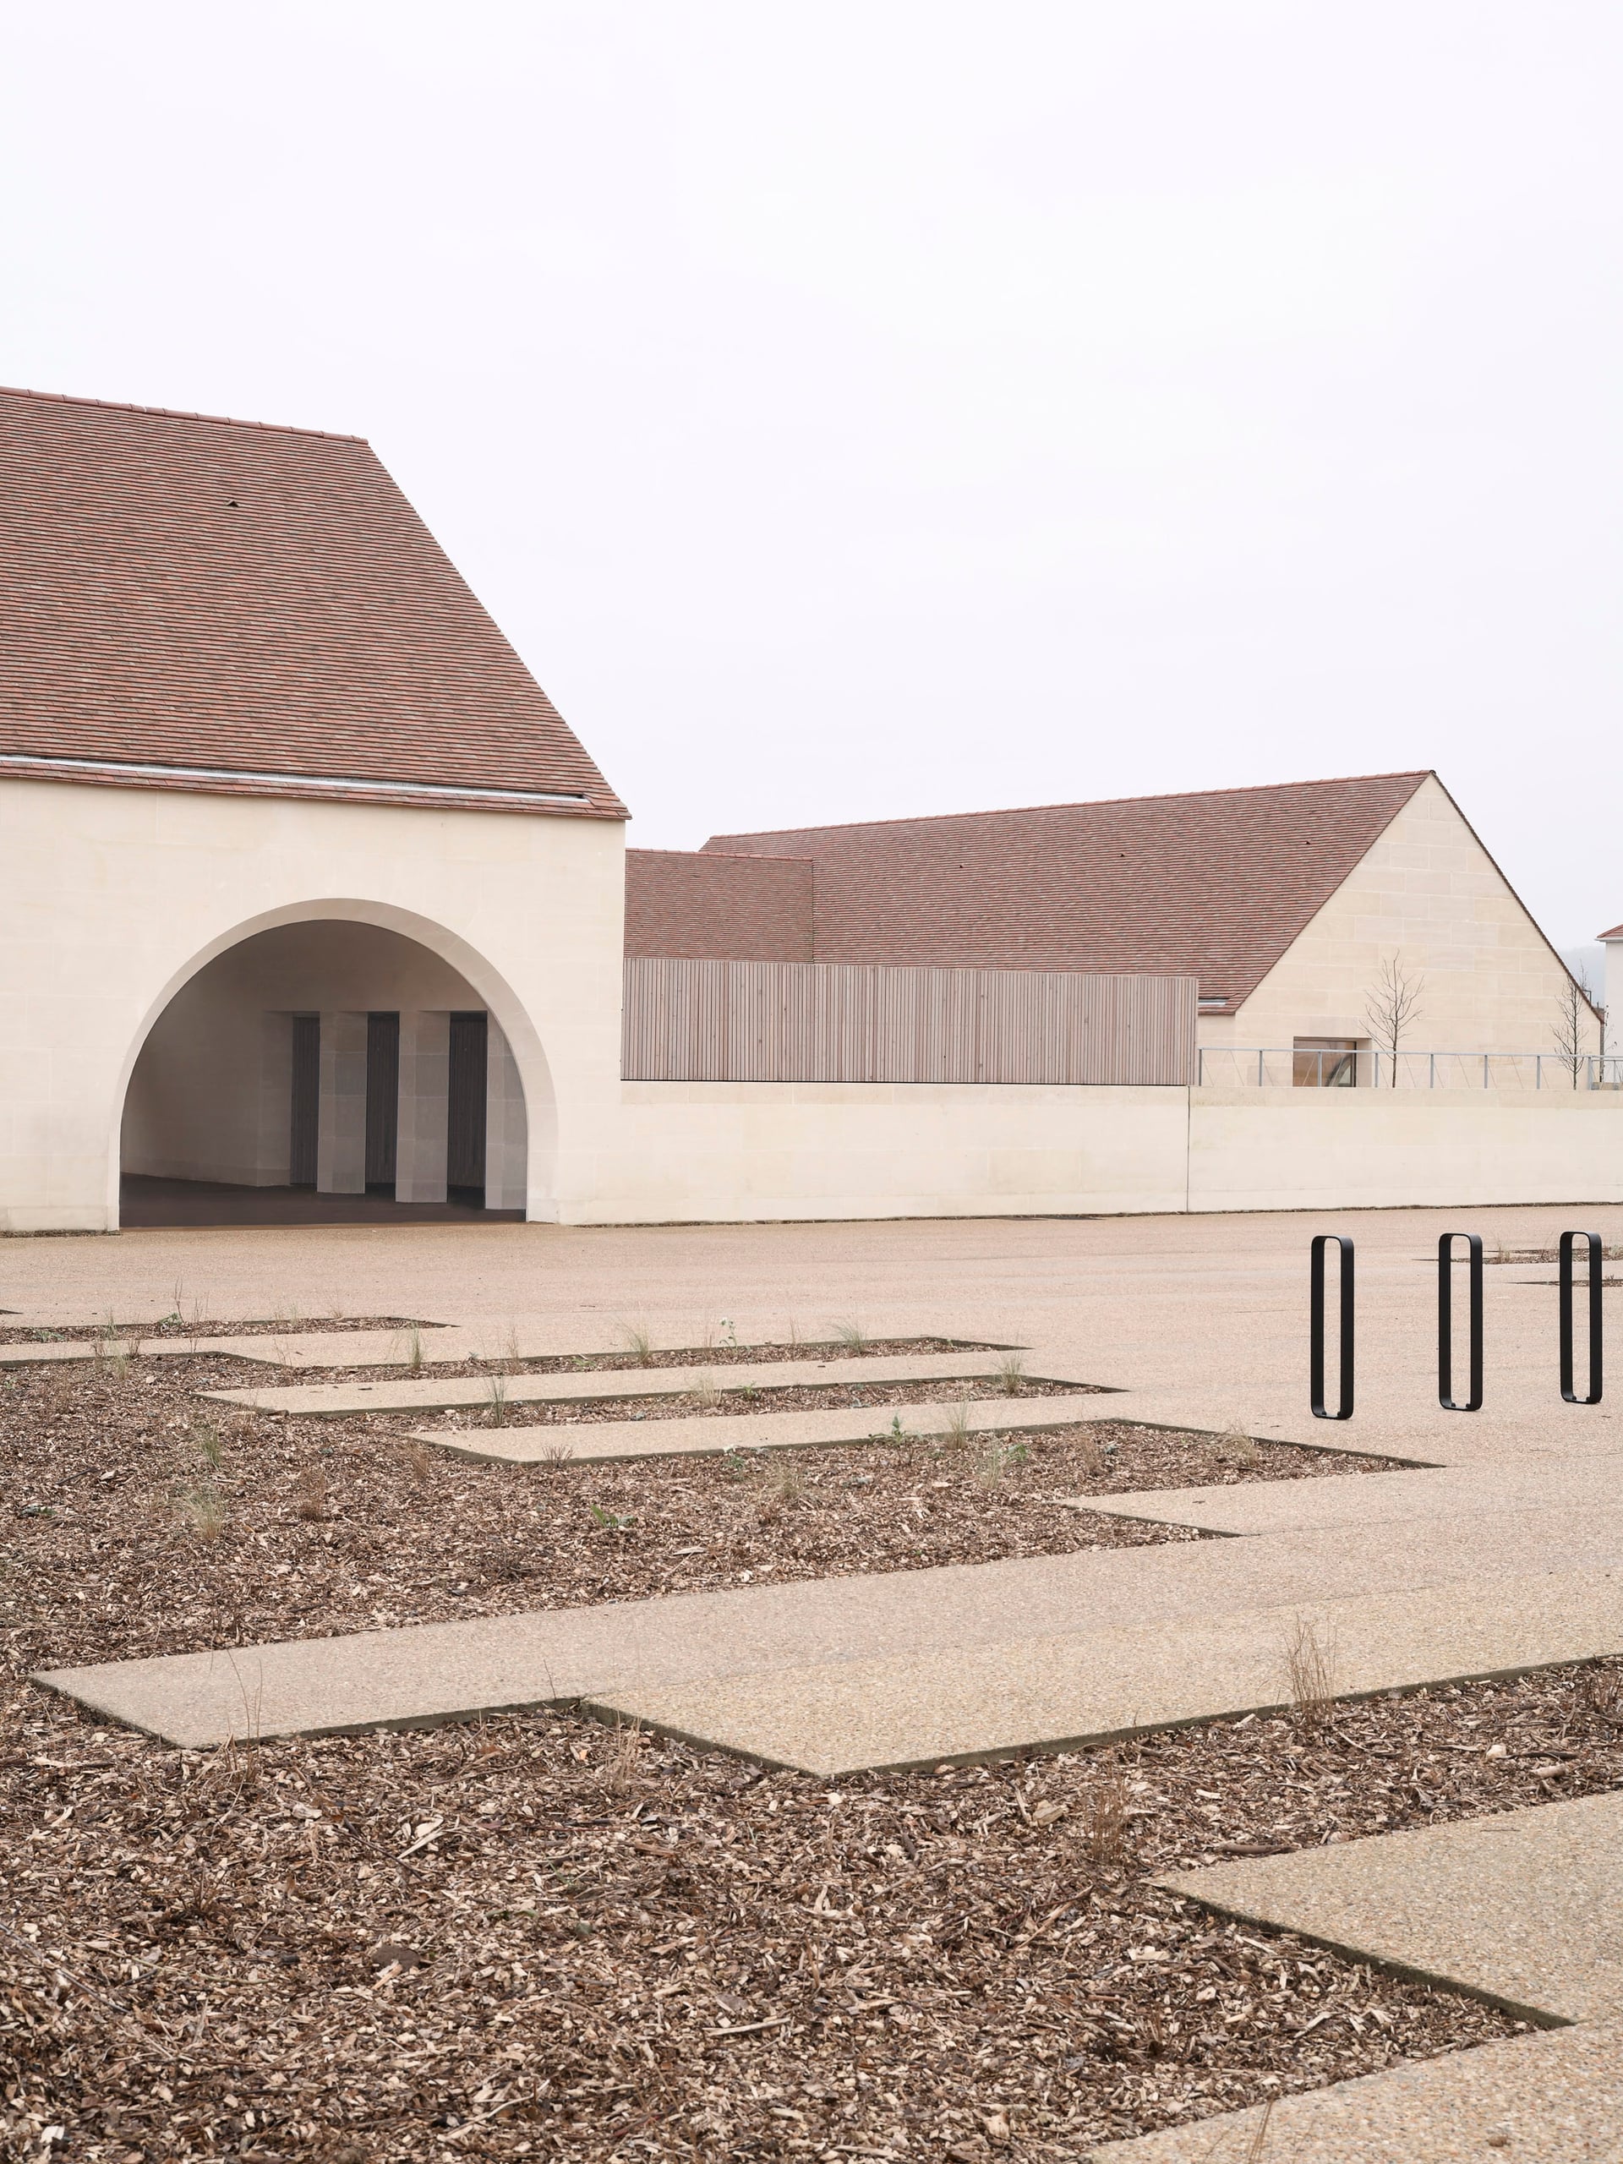
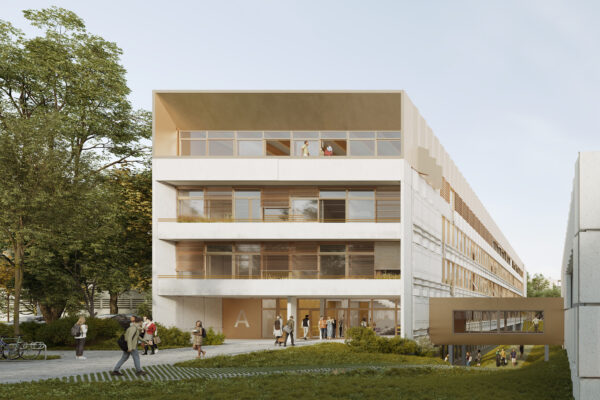
The project for the new Claude Schilmöller school group combined with a central kitchen occupies a strategic location at the entrance to the town of Bruyères-sur-Oise.
The building revisits the fundamentals of Val-d’Oise vernacular architecture by drawing the outlines of a structure inspired by the local longhouse. Its very elongated parallelepiped volumes carrying two-sided longitudinal roofs evoke memories of farm buildings. The use of local materials completes this approach by combining Saint-Maximin solid stone, flat tiles and timber for both structure and external and internal cladding.
Year
2023
Budget
€7.1 M
Floor area
2,000 sqm
Architect
Tracks
Client
City of Bruyères-sur-Oise
Design team
Batiserf, Choulet, Altia, BEGC
Environment
E2C2 | RE2020
similar projects
1 / 1