 Back to all projects
 Rennes
Campus
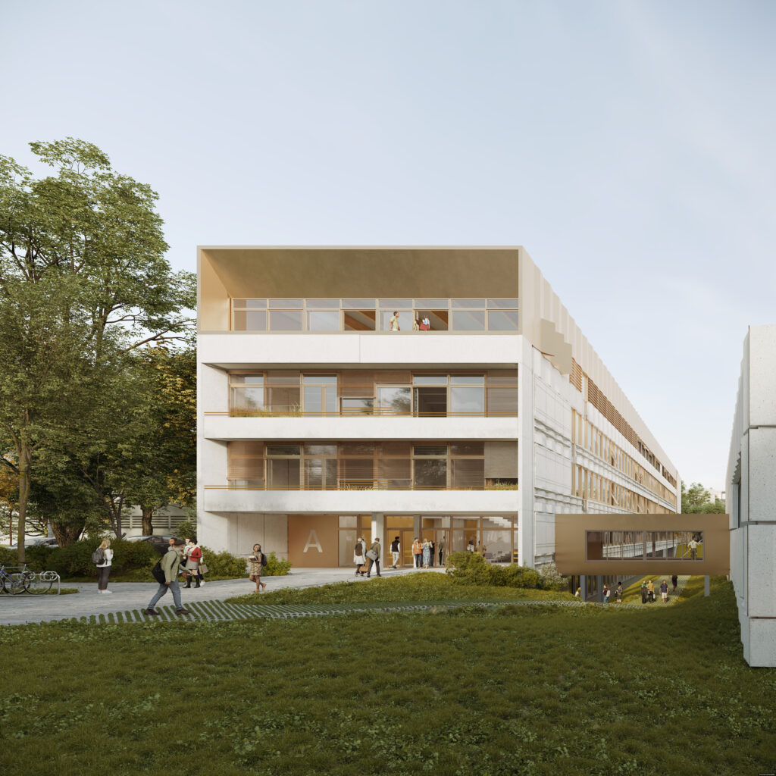
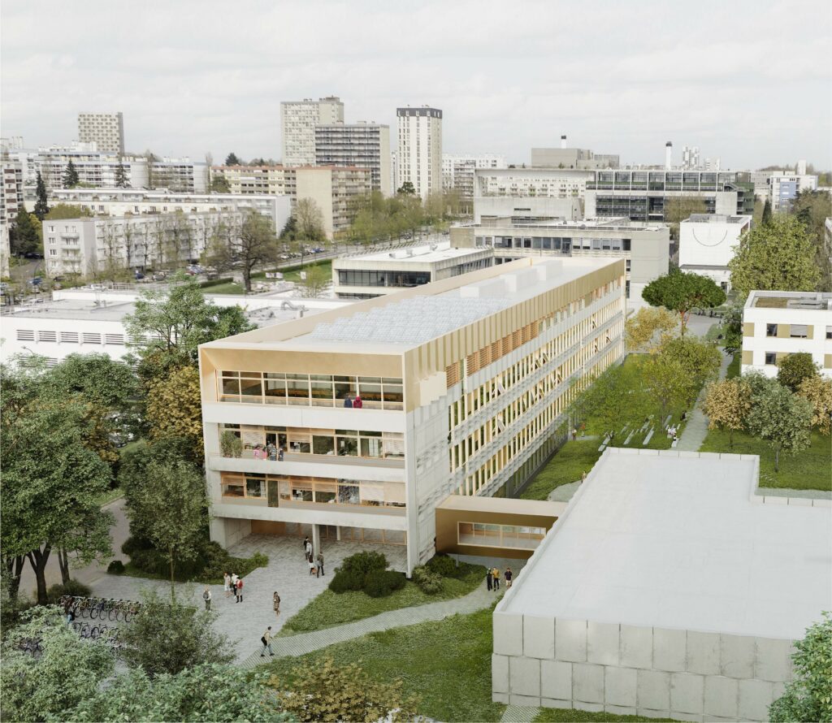
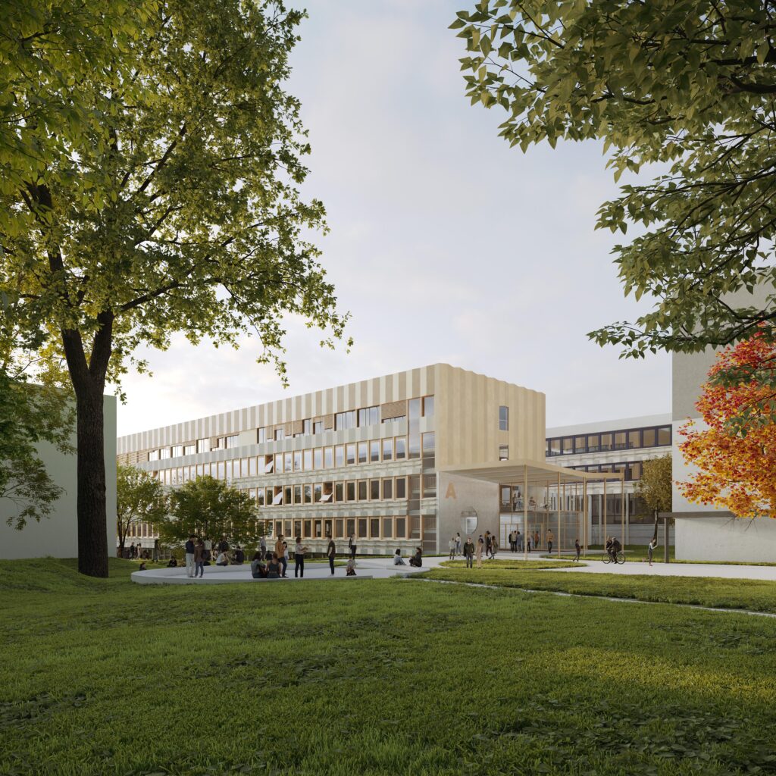
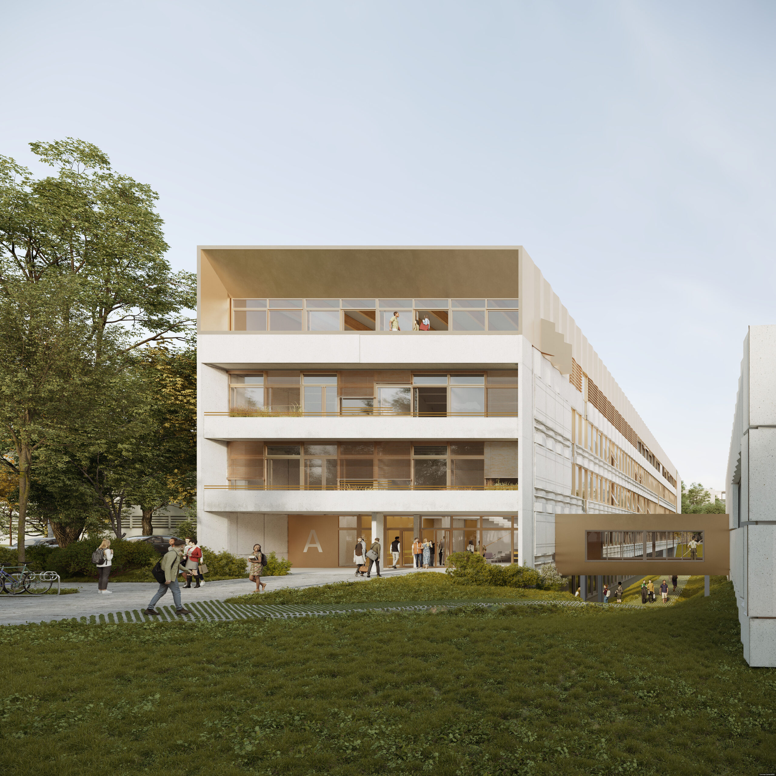
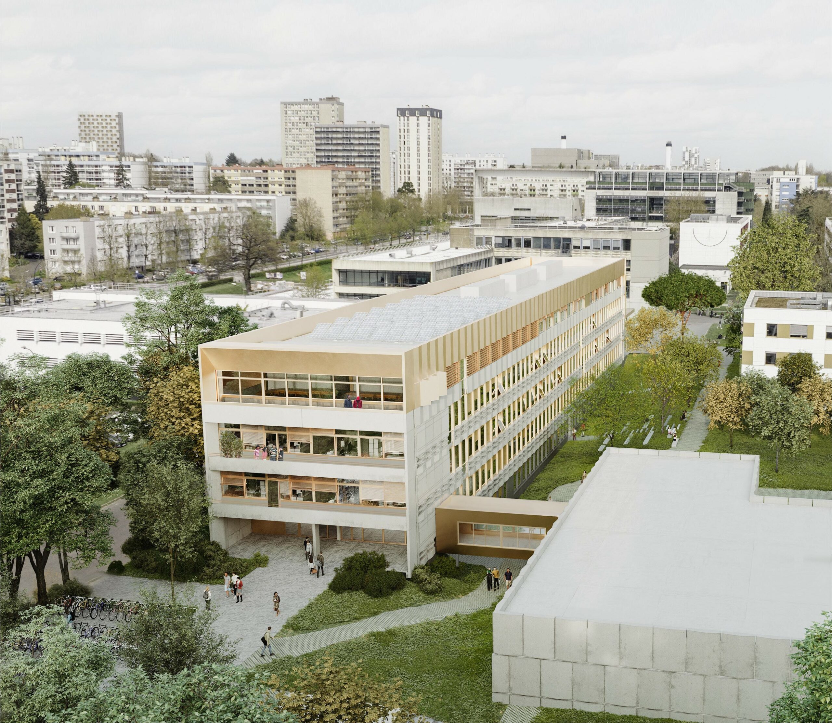
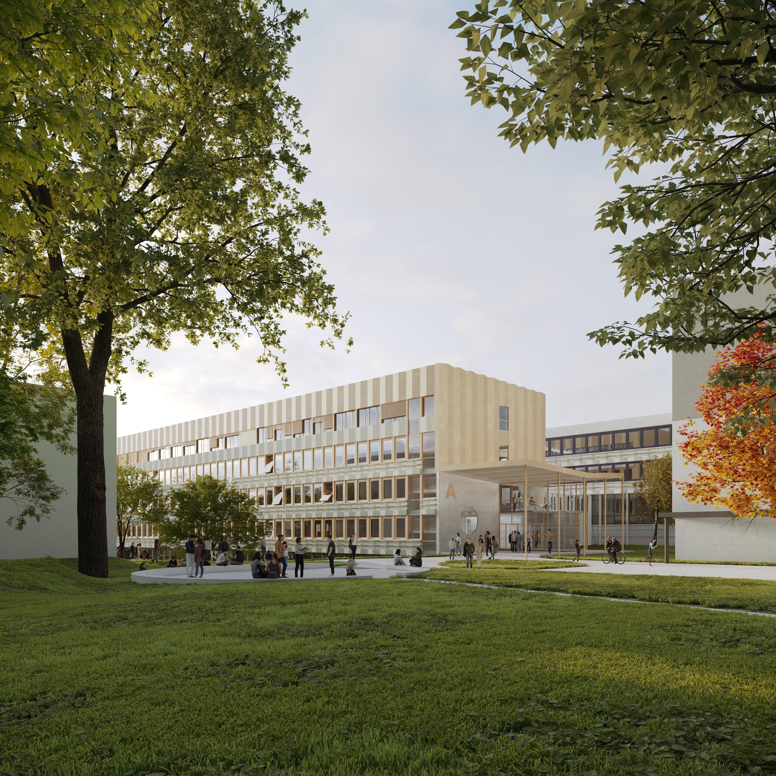
The Villejean Campus | Université Rennes 2 refurbishment and roof-extension project reinvents the spaces of the Social Sciences department within the emblematic architecture of Louis Arretche (1960s). The operation reconfigures the basements as garden-level floors, providing natural views and improved daylight for the Master’s spaces, while adding an extra level that scrupulously respects the original massing. The façades are reworked, with the creation of an identifiable north entrance hall, a protective metal canopy and the opening of a planted plaza to strengthen the campus’s connection to the outside.
The mixed-use programme will accommodate offices for teaching staff and researchers, a Master’s-level open plate, a local library, viva and council rooms, in an approach that is both functional and respectful of the heritage. It targets ambitious energy performance, with a reduction of at least 60% in energy consumption through insulating envelopes, double-flow ventilation and optimised regulation. This transformation goes hand in hand with a strong environmental ambition, while densifying the site and reinforcing the legibility of the campus.