
 Back to all projects
 Champigny-sur-Marne
Louise Michel and Langevin Wallon upper secondary schools
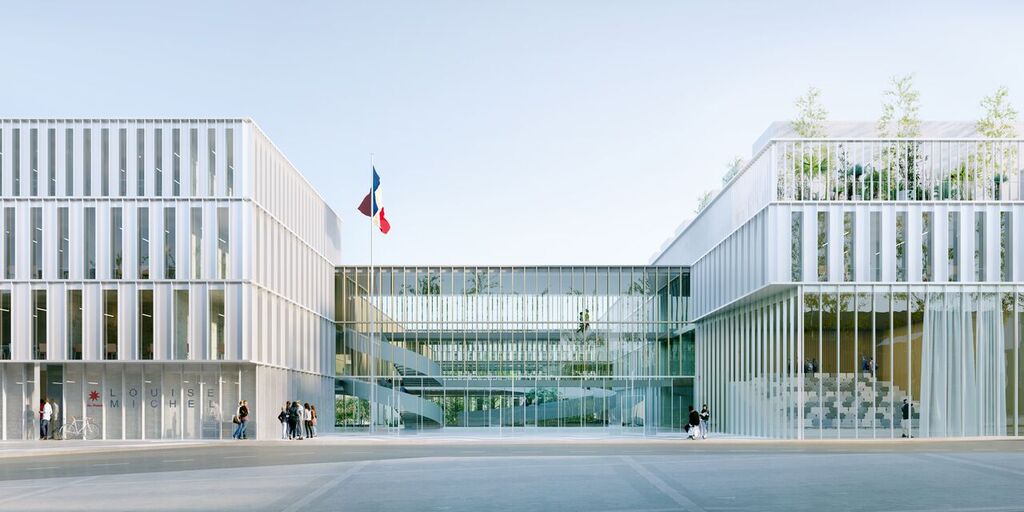
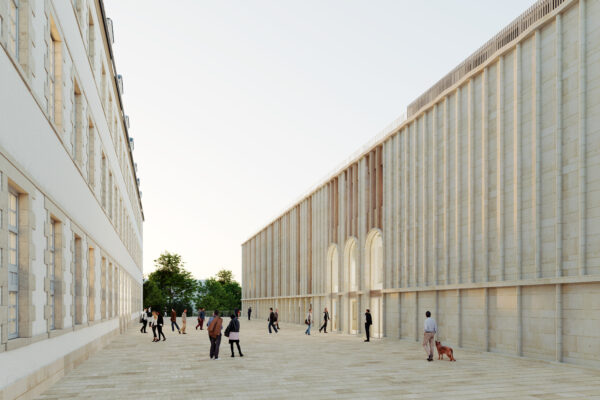
The project provides for the restructuring of two neighbouring upper secondary schools, autonomous in their management but sharing some facilities, with a capacity of 2,200 pupils.
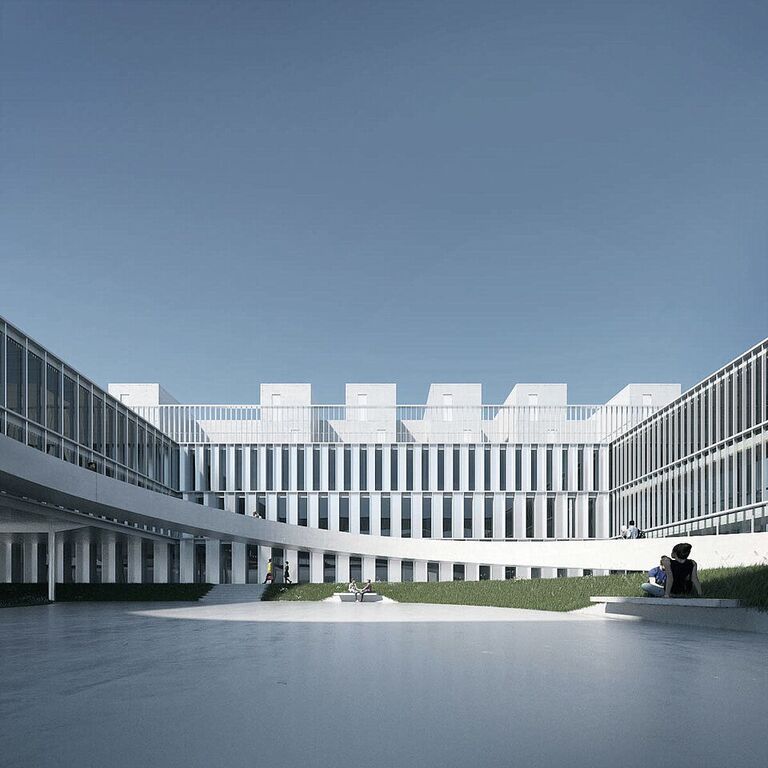
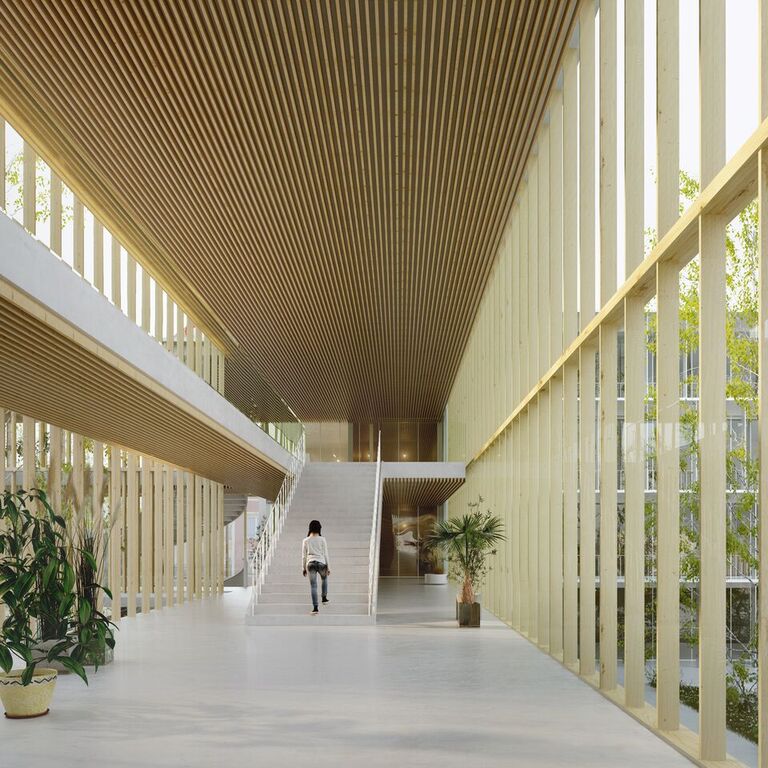
The reconstruction is an opportunity to lay out a wide forecourt with a transparent view through to the heart of the block, visible from the street, allowing everyone to take in the scale of the new facility. The complex forms an L opening to the east and the south. This L is in fact made up of 3 blocks linked to each other by a large gallery raised above the natural ground level. The façades are made up of anodised aluminium cladding.
Year
2024
Budget
€40 M
Floor area
11,706 sqm
Architect
Moreau Kusunoki
Client
Île-de-France Regional Council
Design team
Setec
Environment
BBC
similar projects
1 / 3