
 Back to all projects
 Versailles
School group – Pion district
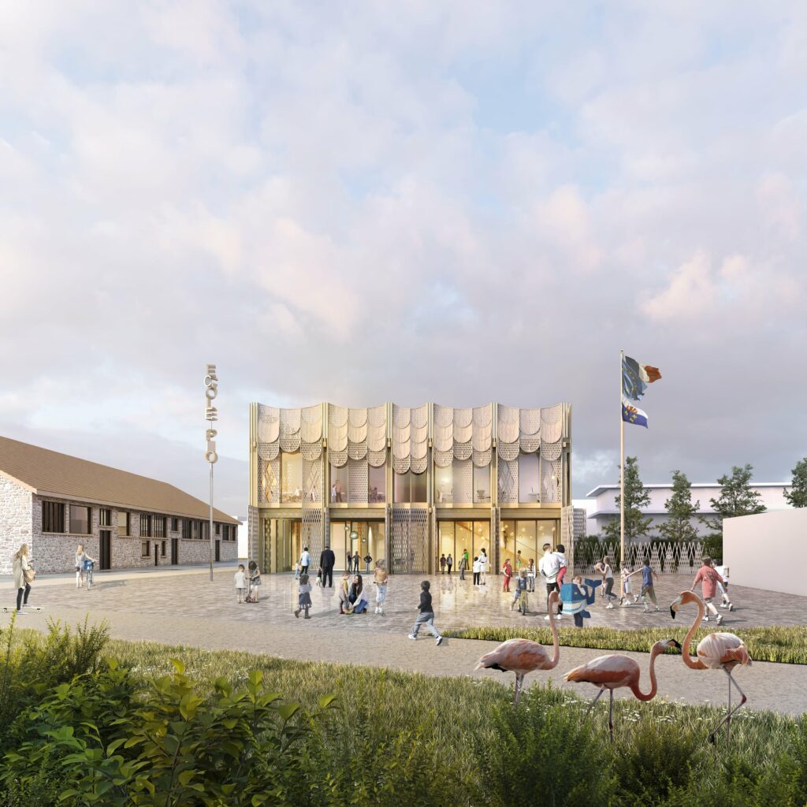
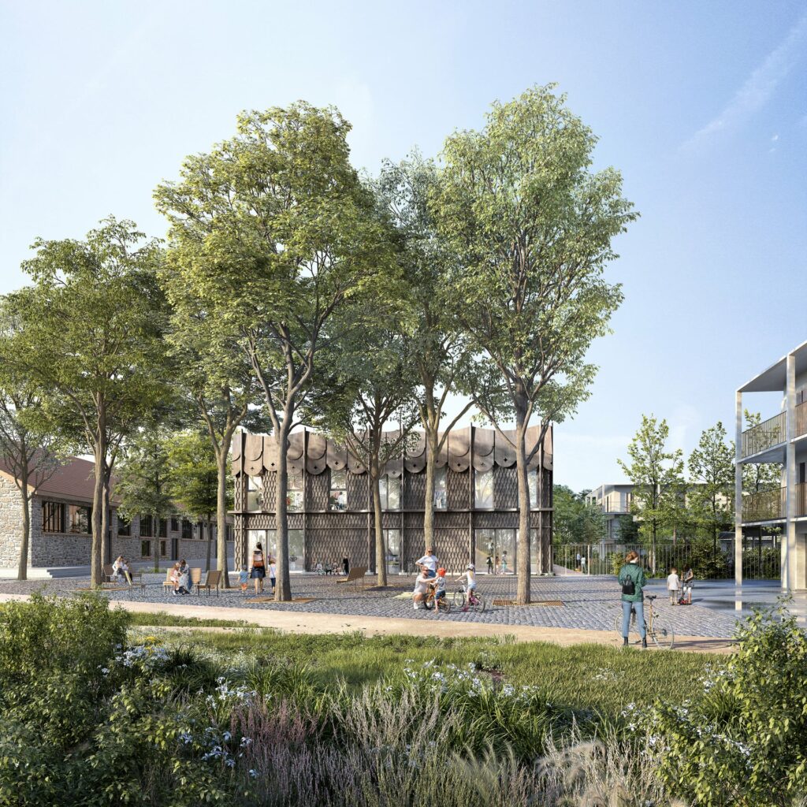
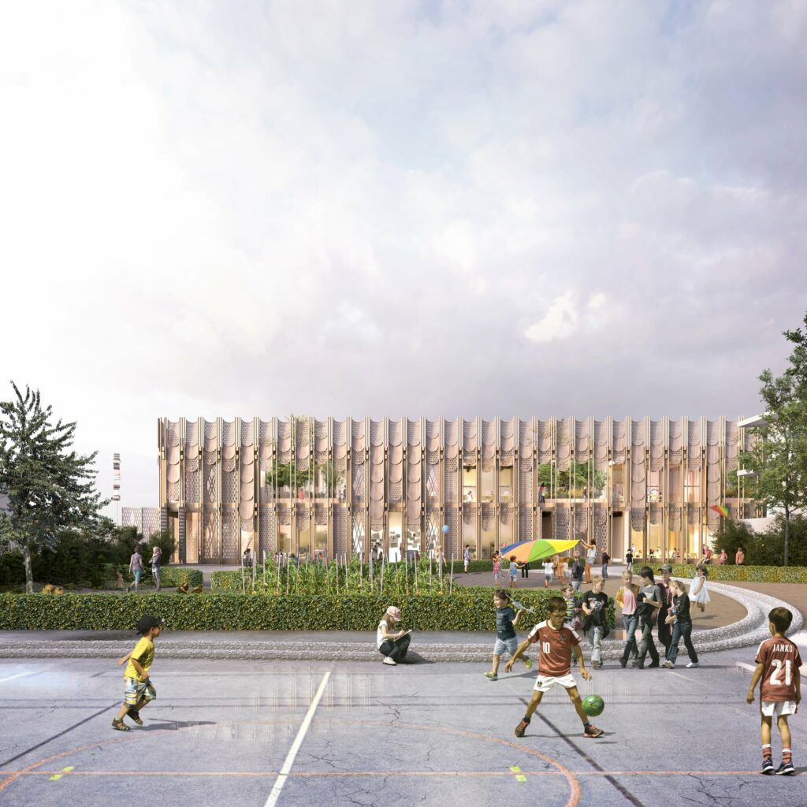
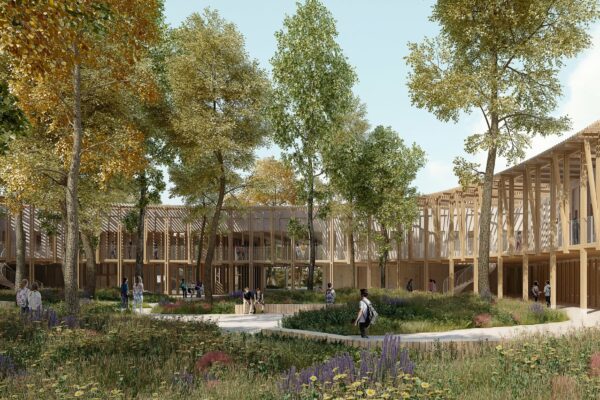
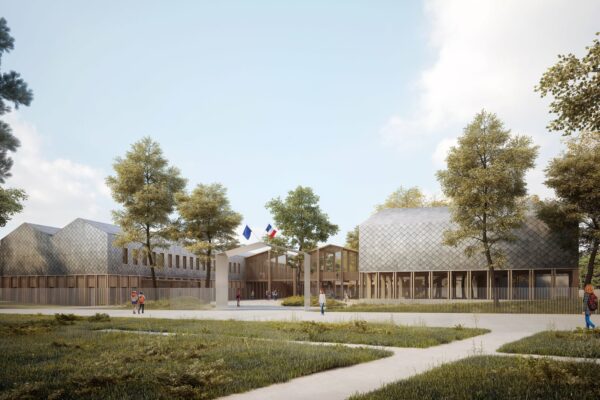
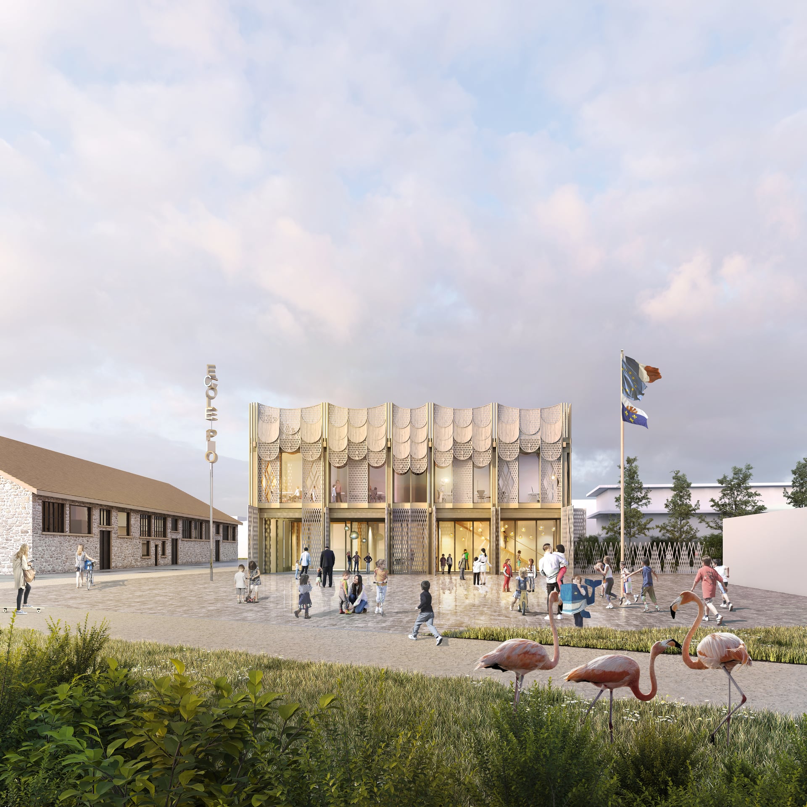
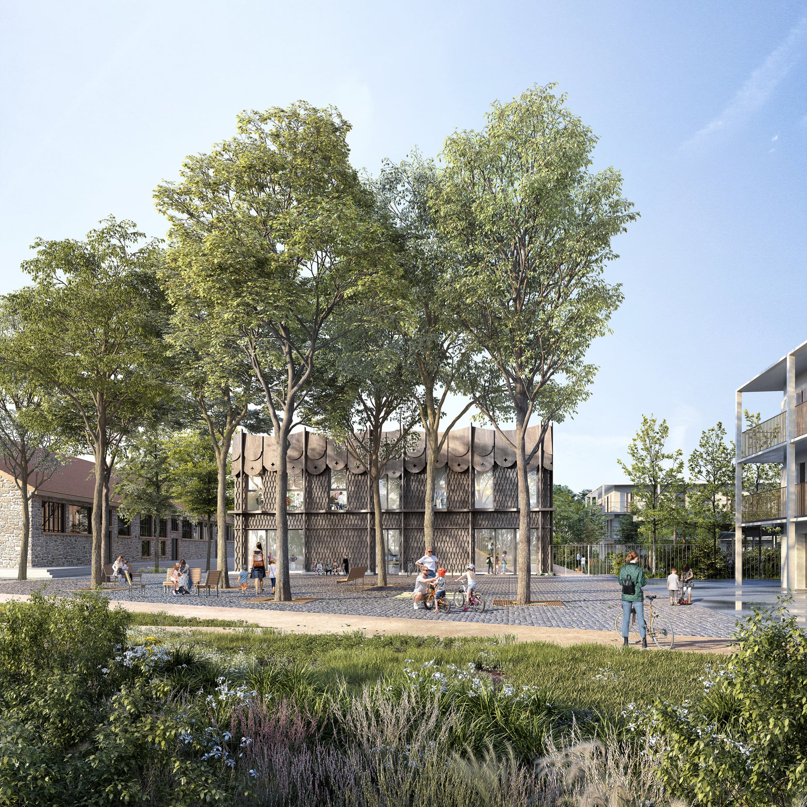
The future school is part of an ambitious and exemplary urban renewal project. With seven classes, the school group is located on the entrance plaza of the future district, to the south of the operation. It blends fully into the new district and integrates the issues of modularity, openness to the area and to nature.
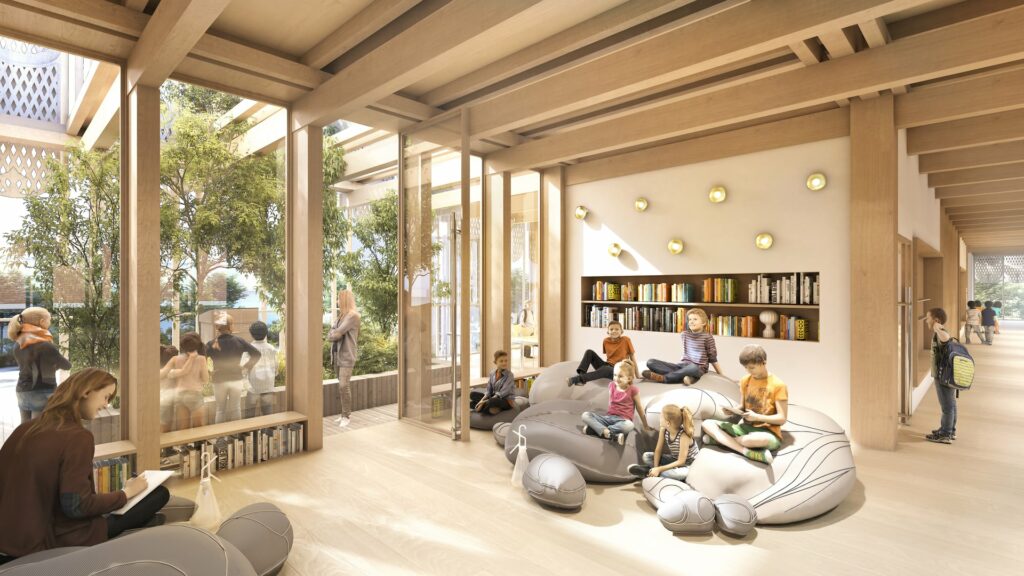
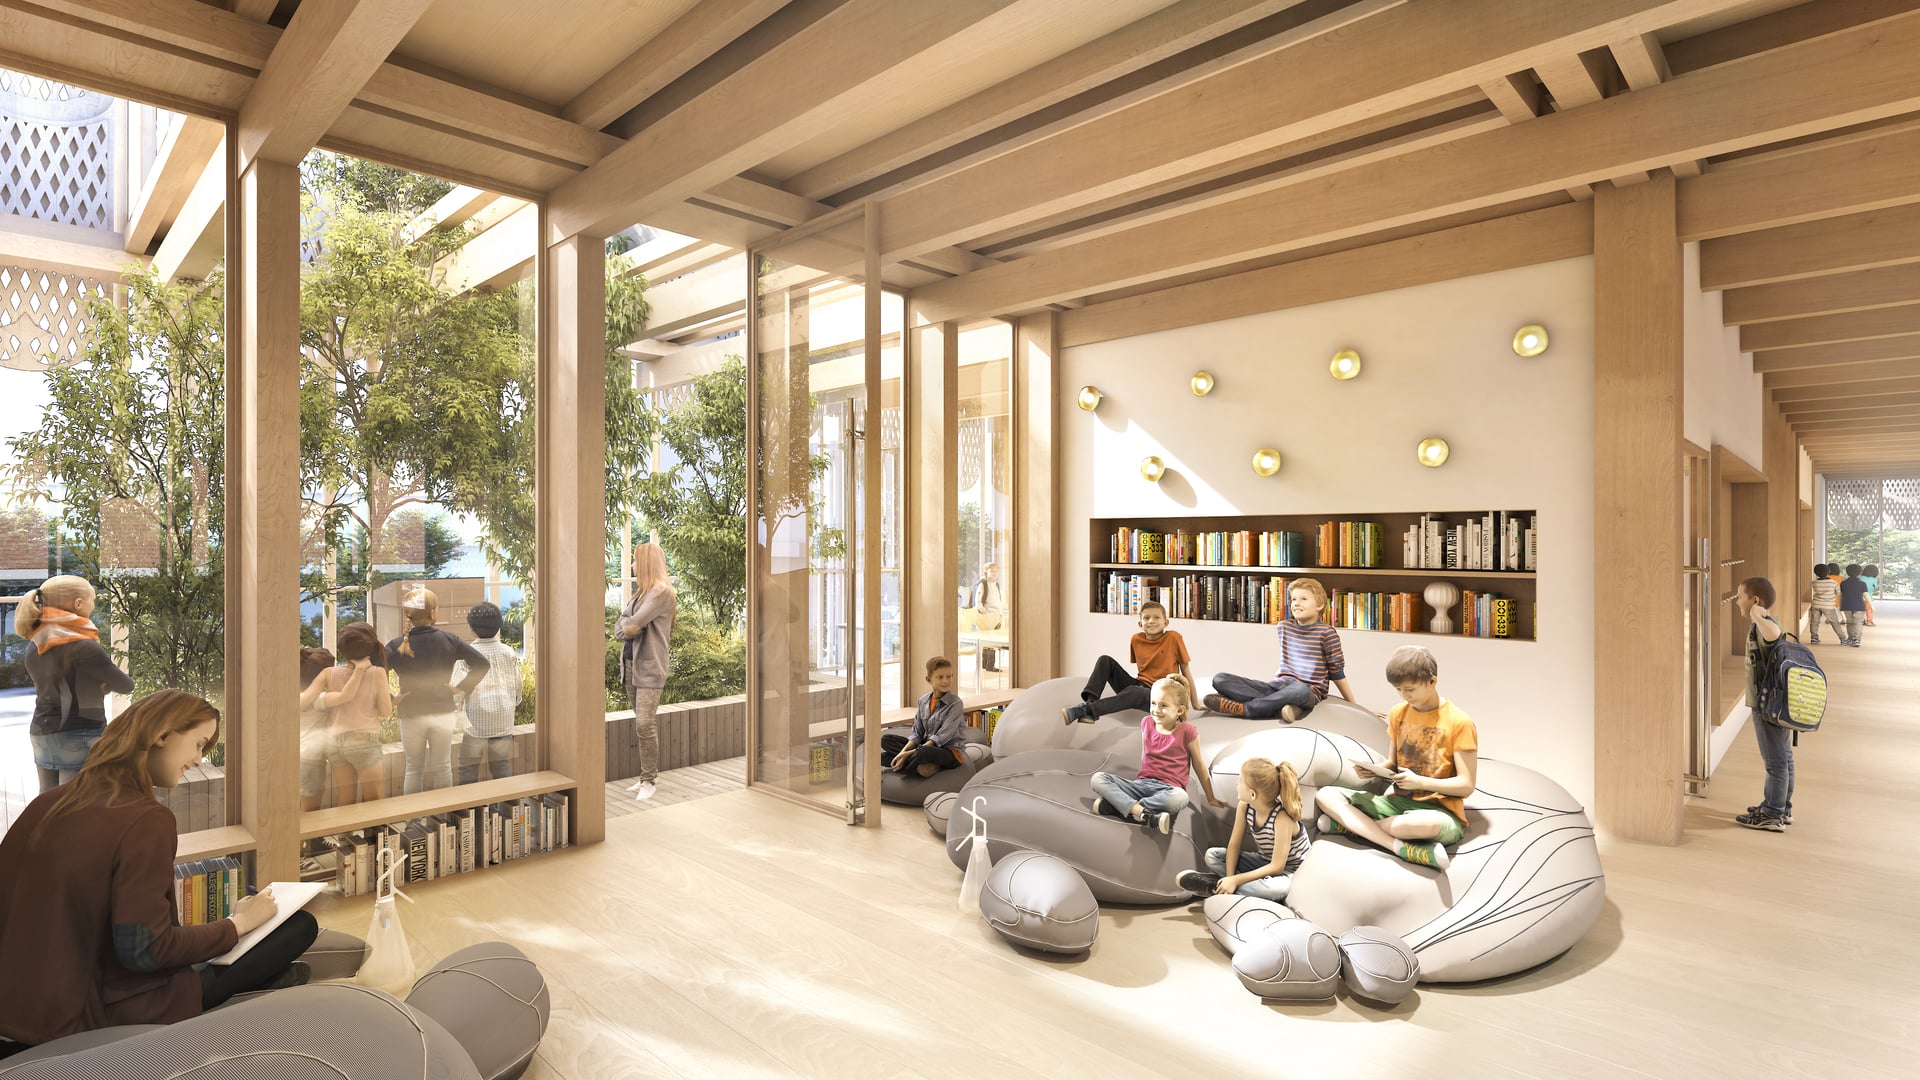
This modularity stems from the design as a tramed post-and-beam timber structure, allowing both the coexistence of activities and a spatial evolution that facilitates adaptability to varied future needs.
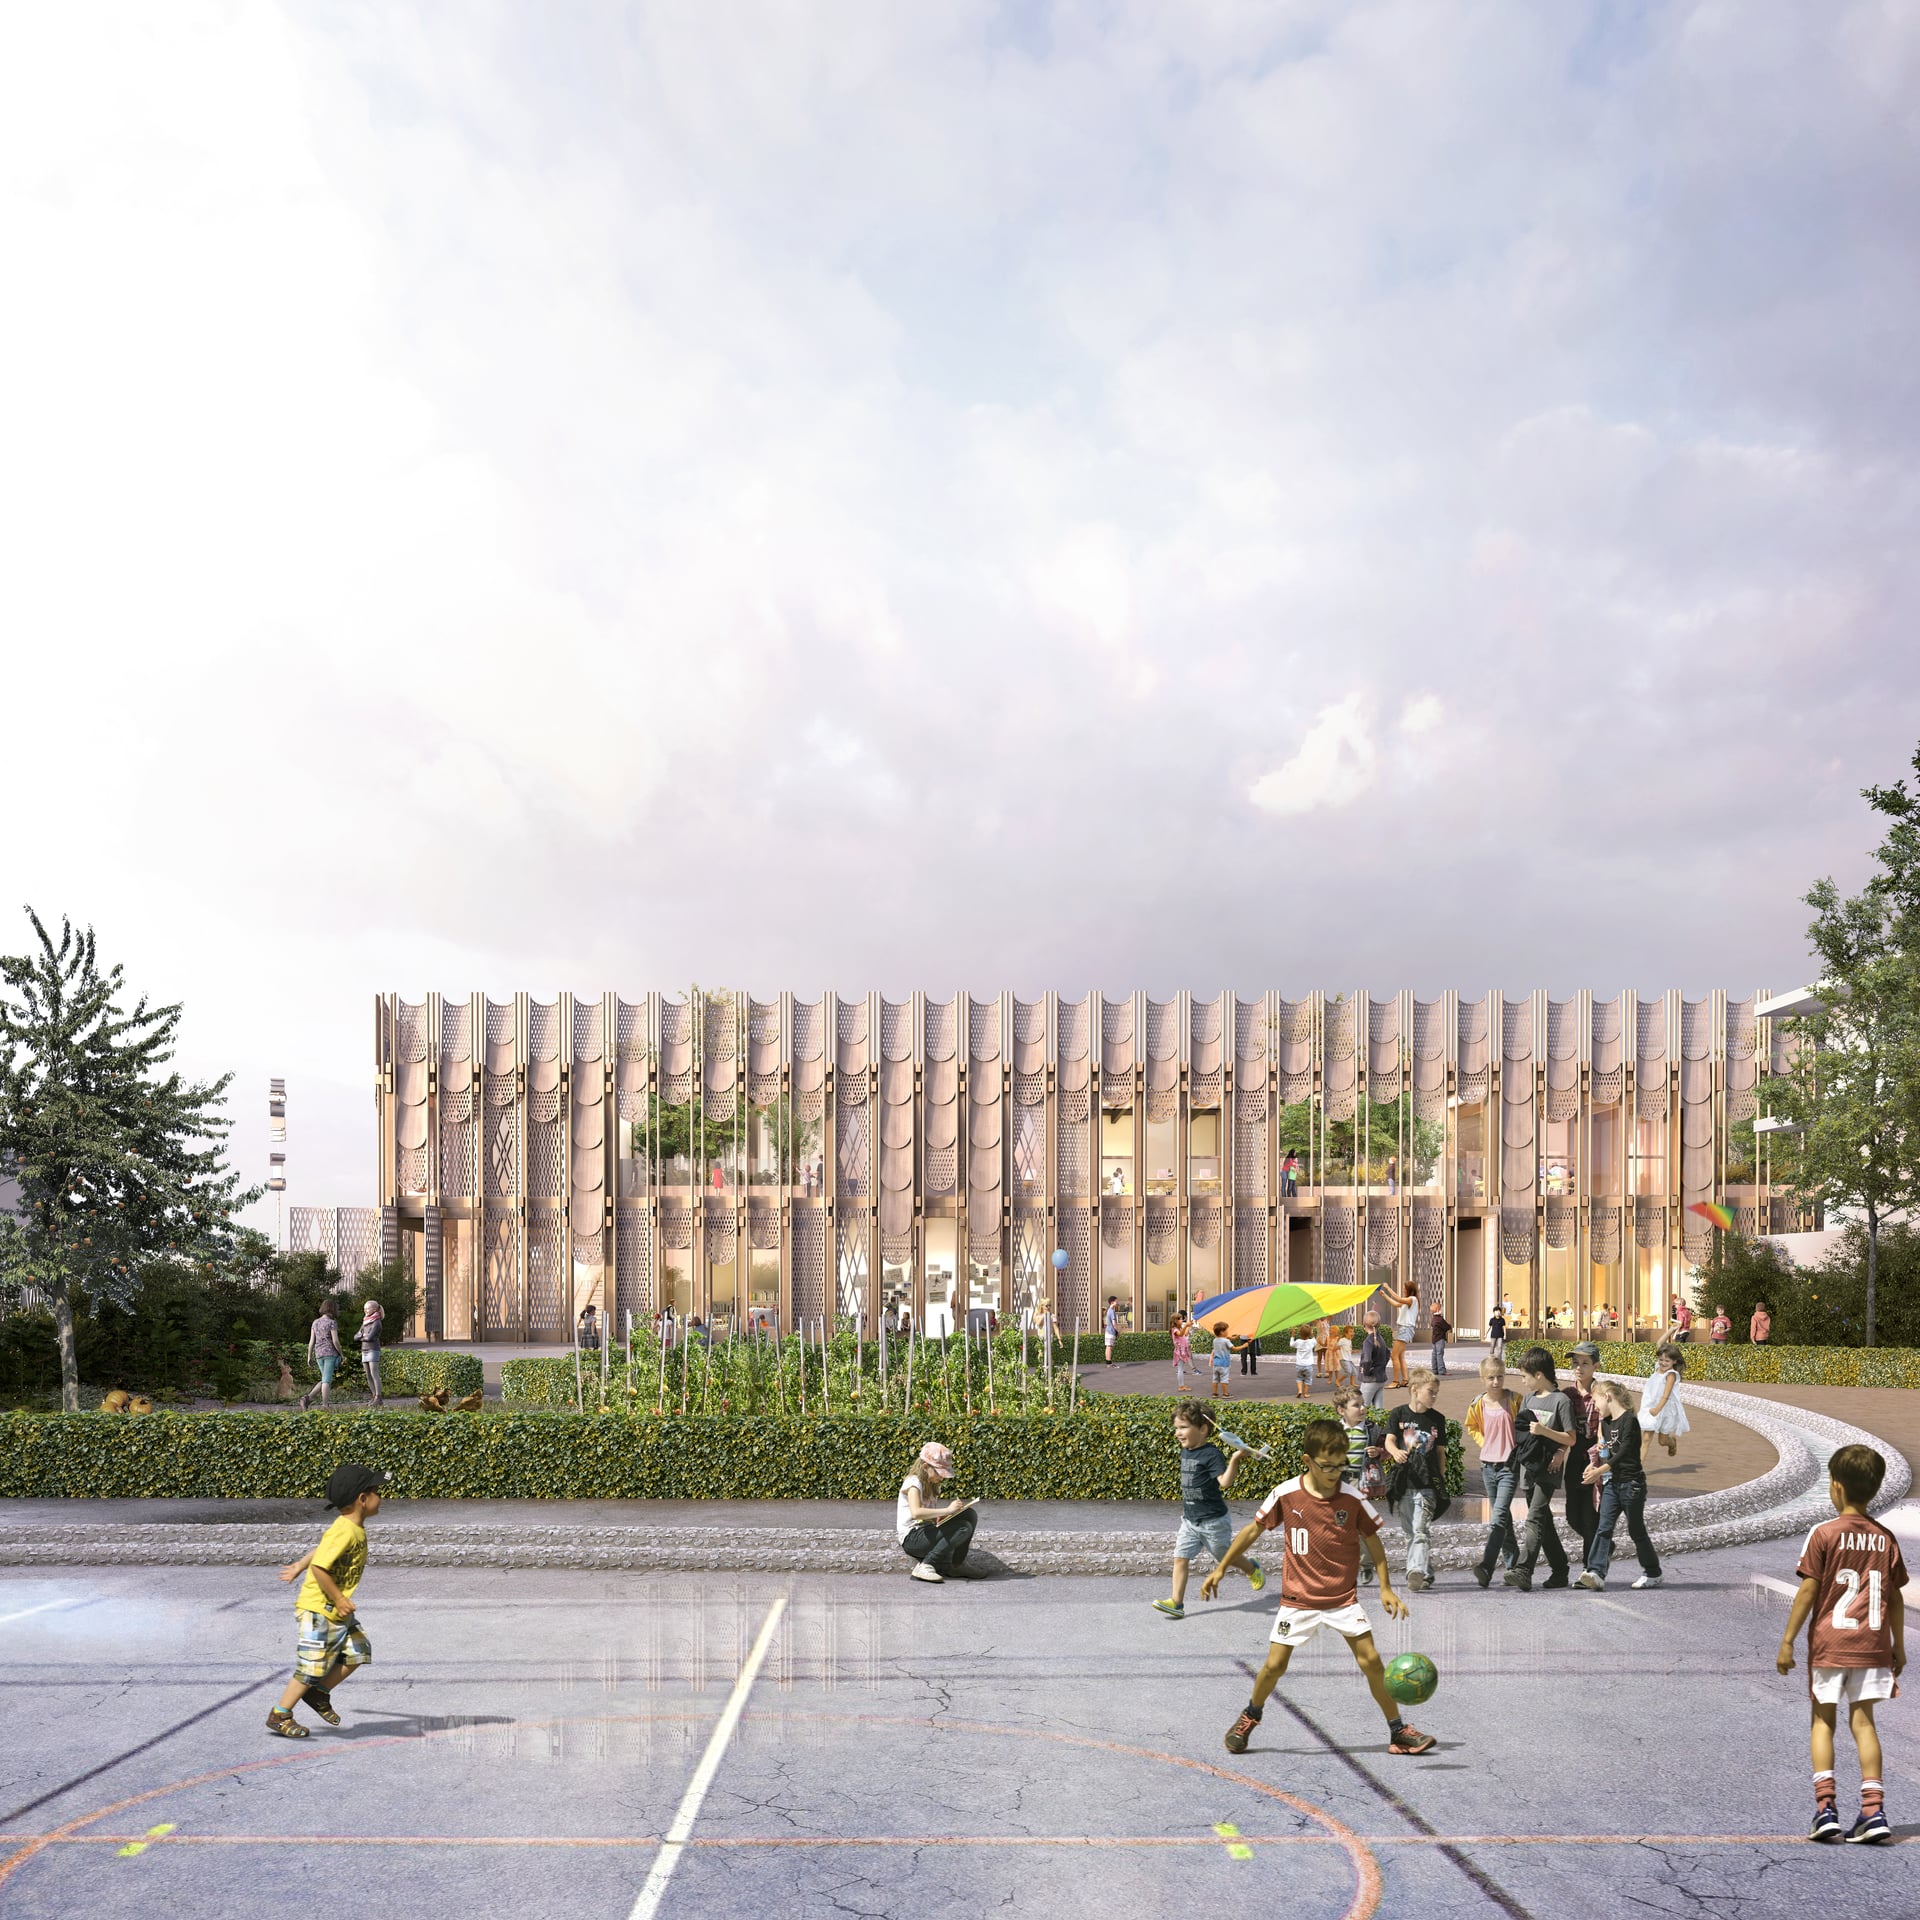
As for the façades, two architectural elements define the building: the scale-like panels, the building’s crowning element, which act as a technical balustrade, and the trellis panels, which form the rain-screen cladding of the timber-frame walls (MOB).
Perspective credit: AAVP & INUI