
 Back to all projects
 Strasbourg
National Institute of Applied Sciences (INSA)
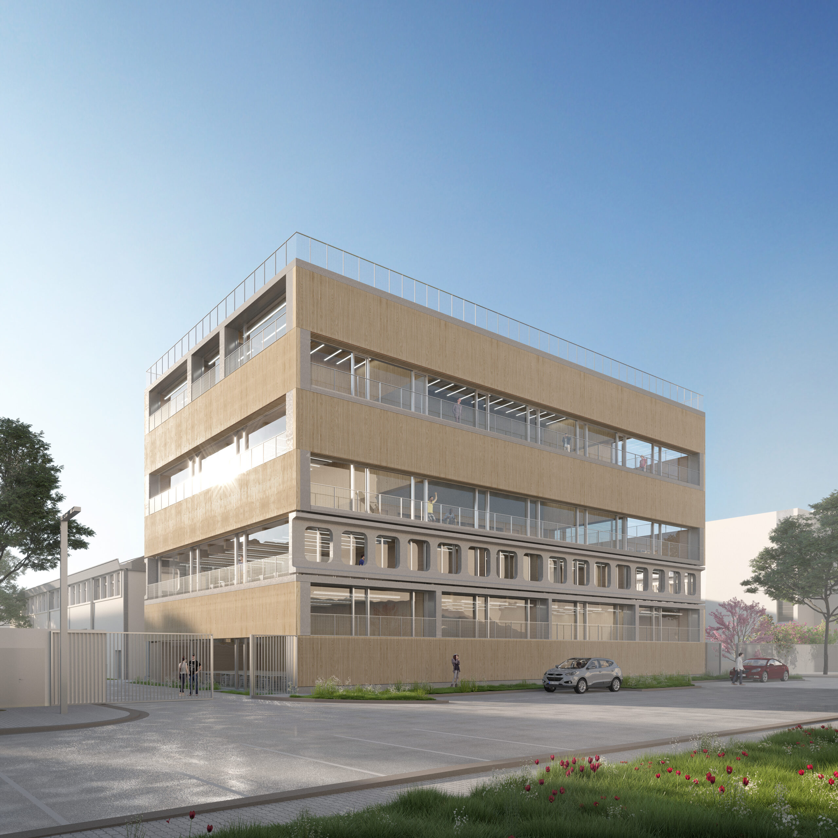
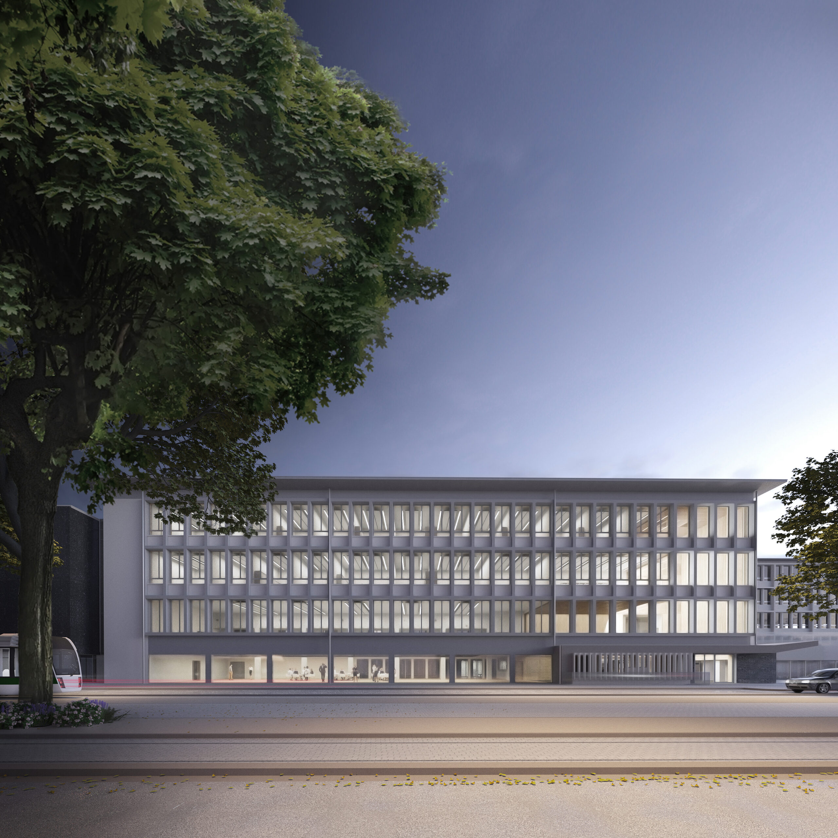
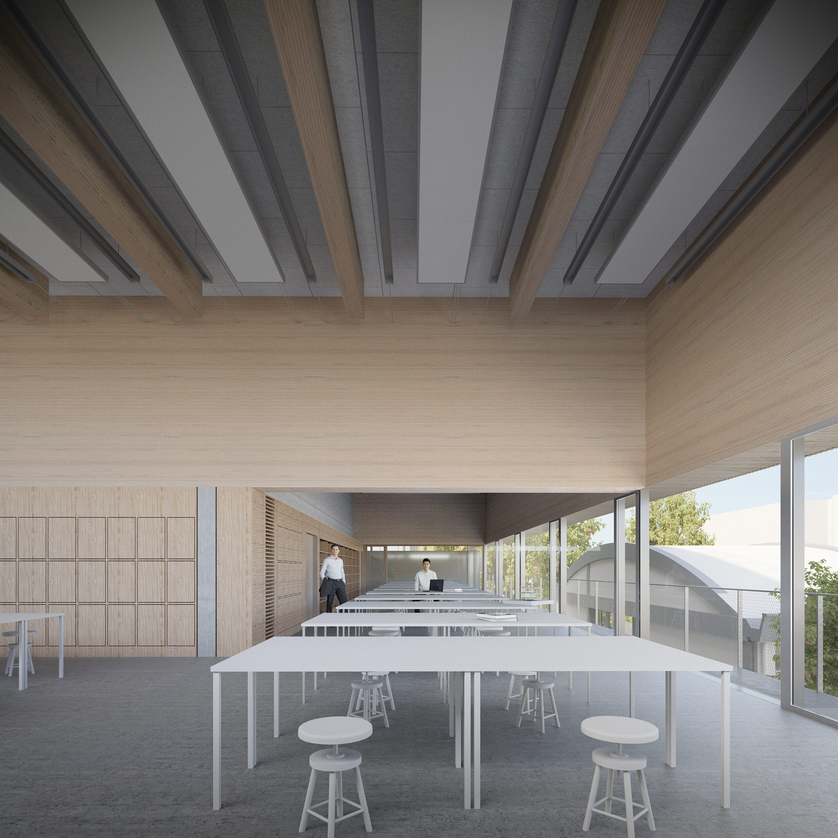
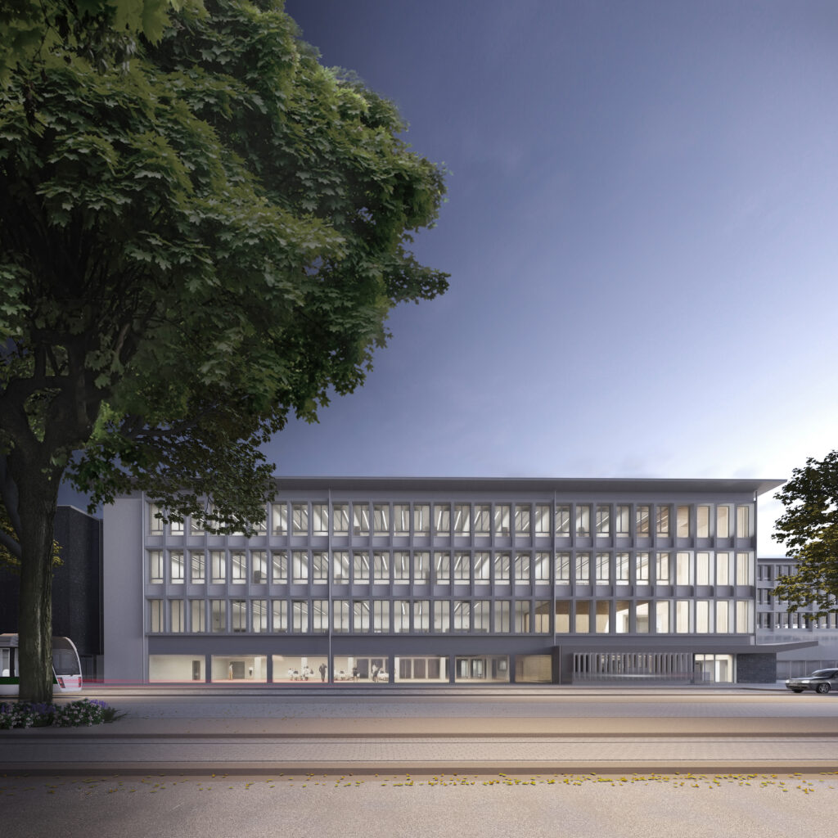
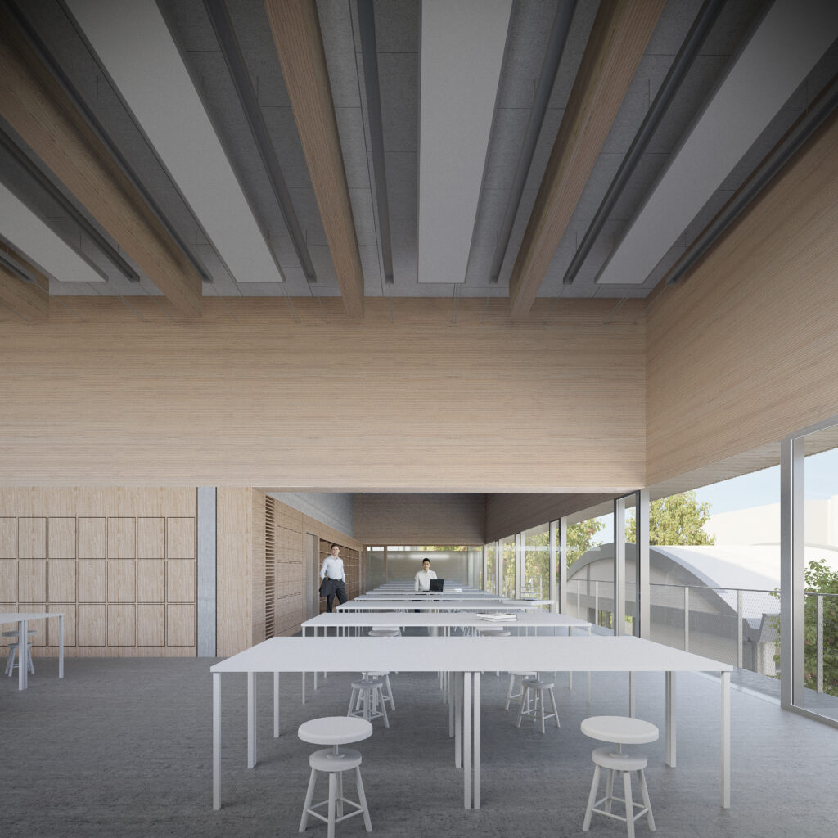
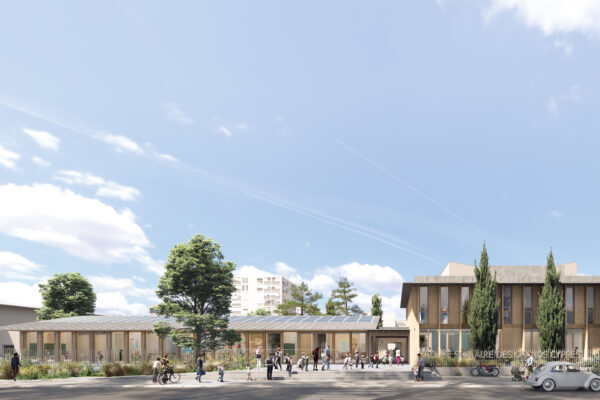
The project provides for the restructuring of the establishment, its reception, circulation and teaching spaces, and the creation of a new building dedicated to architecture teaching.
The objectives of the operation are multiple: increasing the capacity of INSA Strasbourg, improving the functionality of the premises, modernising the property portfolio and improving the energy performance of the buildings.
Year
2024
Budget
€14.2 M
Floor area
11,700 sqm
Architect
Cosa (lead architect), RHB Architectes (associate architect)
Client
INSA Strasbourg
Design team
Batiserf, Nicolas Ingénieries, Jean-Paul Lamoureux
Environment
Effinergie New-build BBC | Refurbishment
similar projects
1 / 3