 Back to all projects
 Poitiers
European Higher School of the Image (EESI)
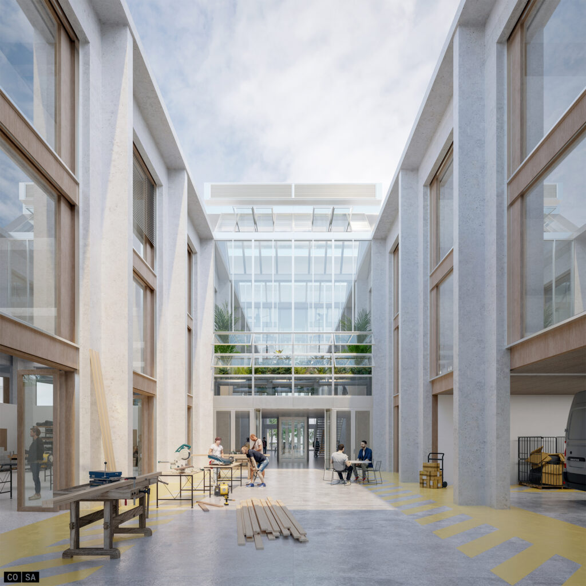
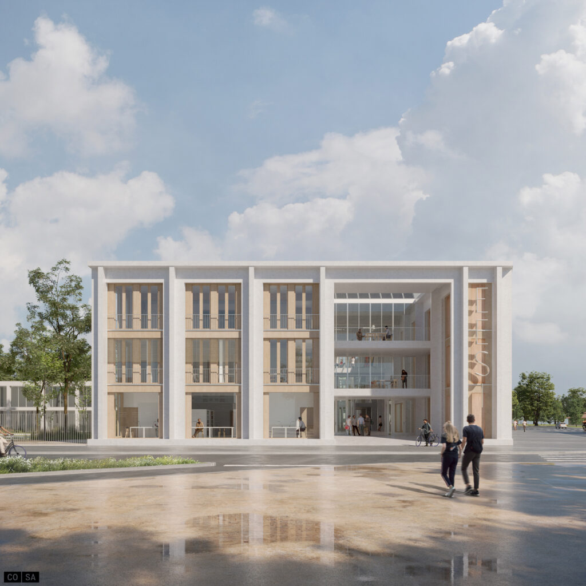
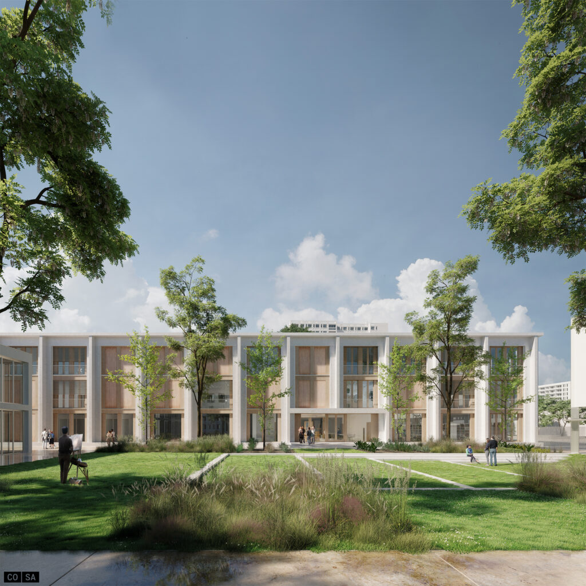
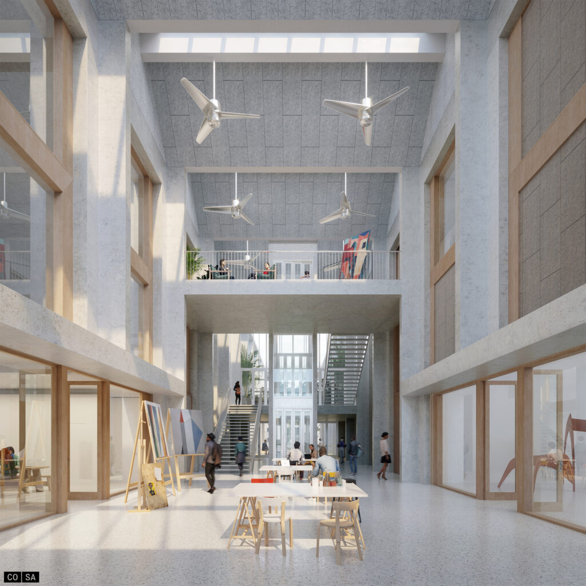
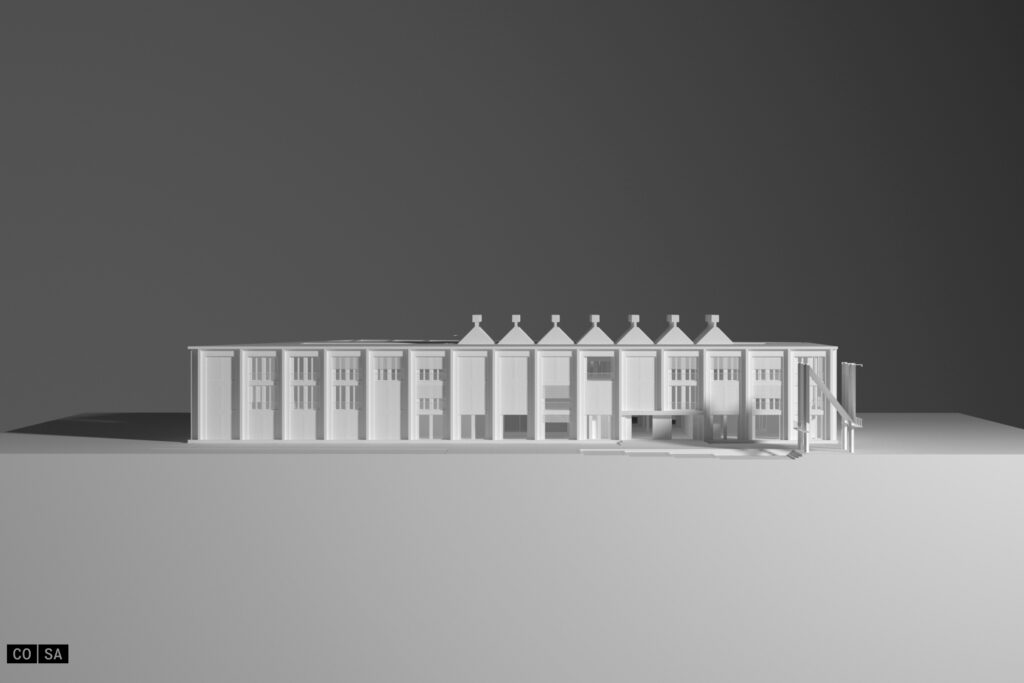
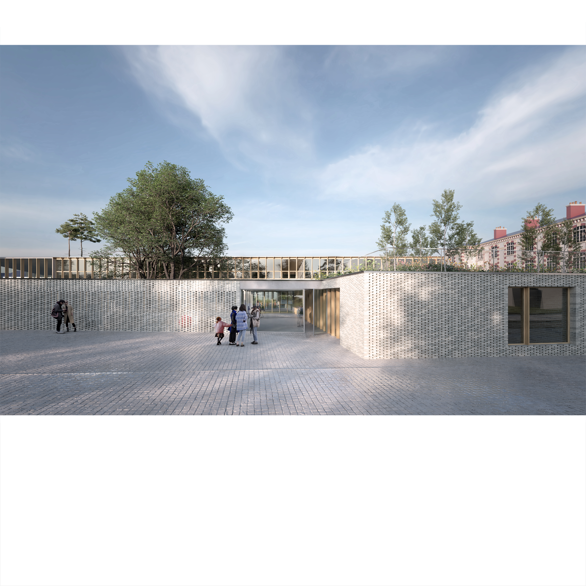
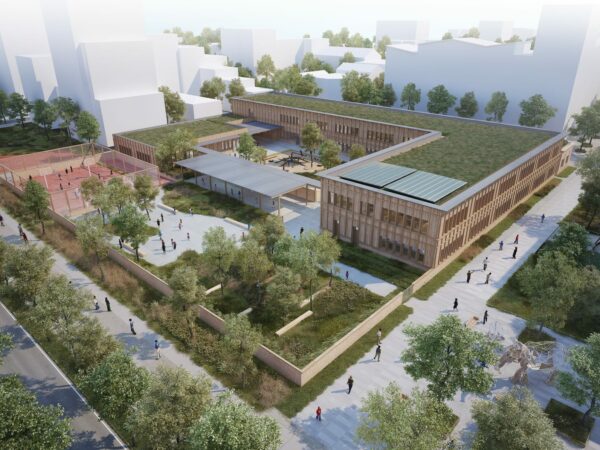
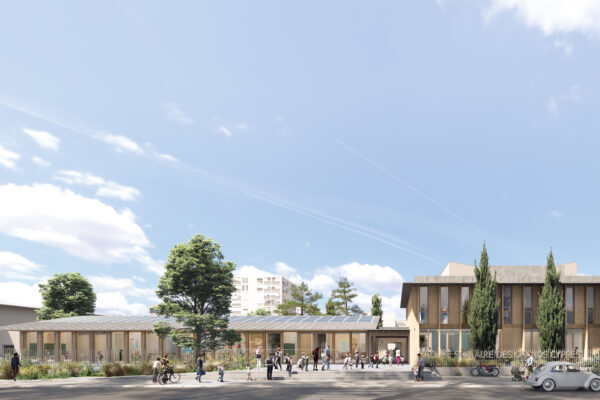
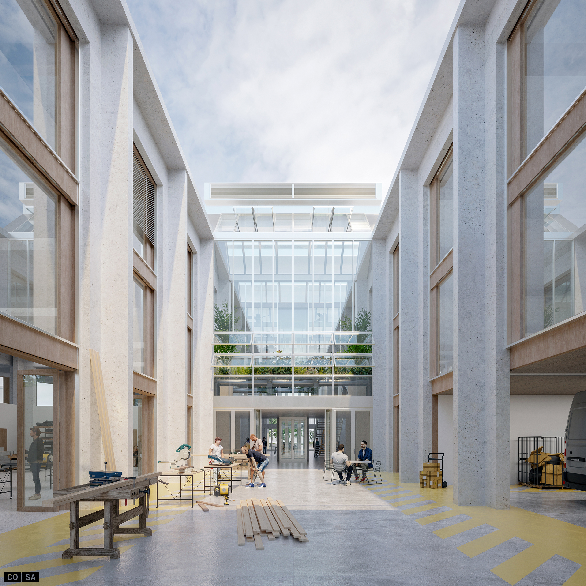
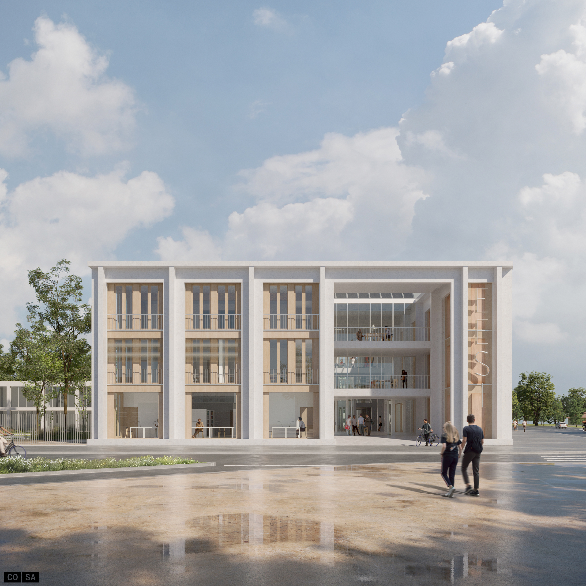
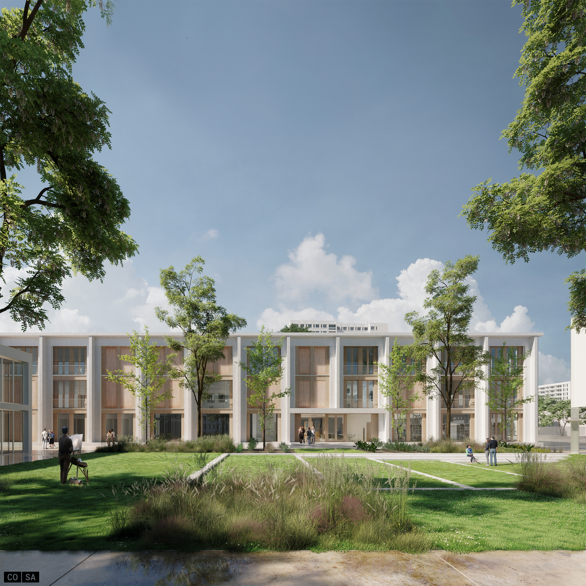
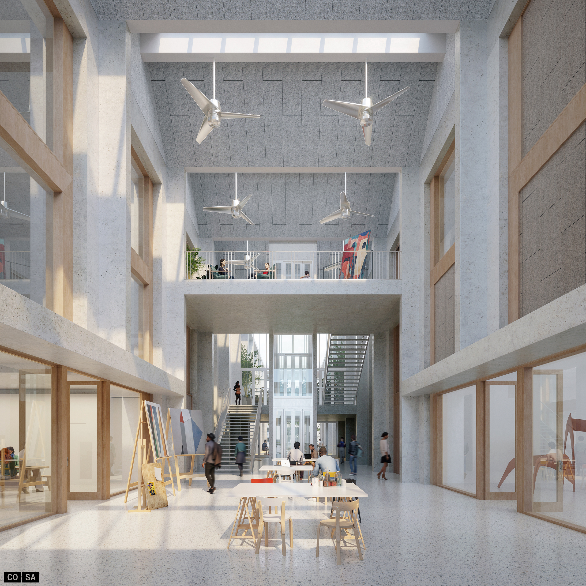
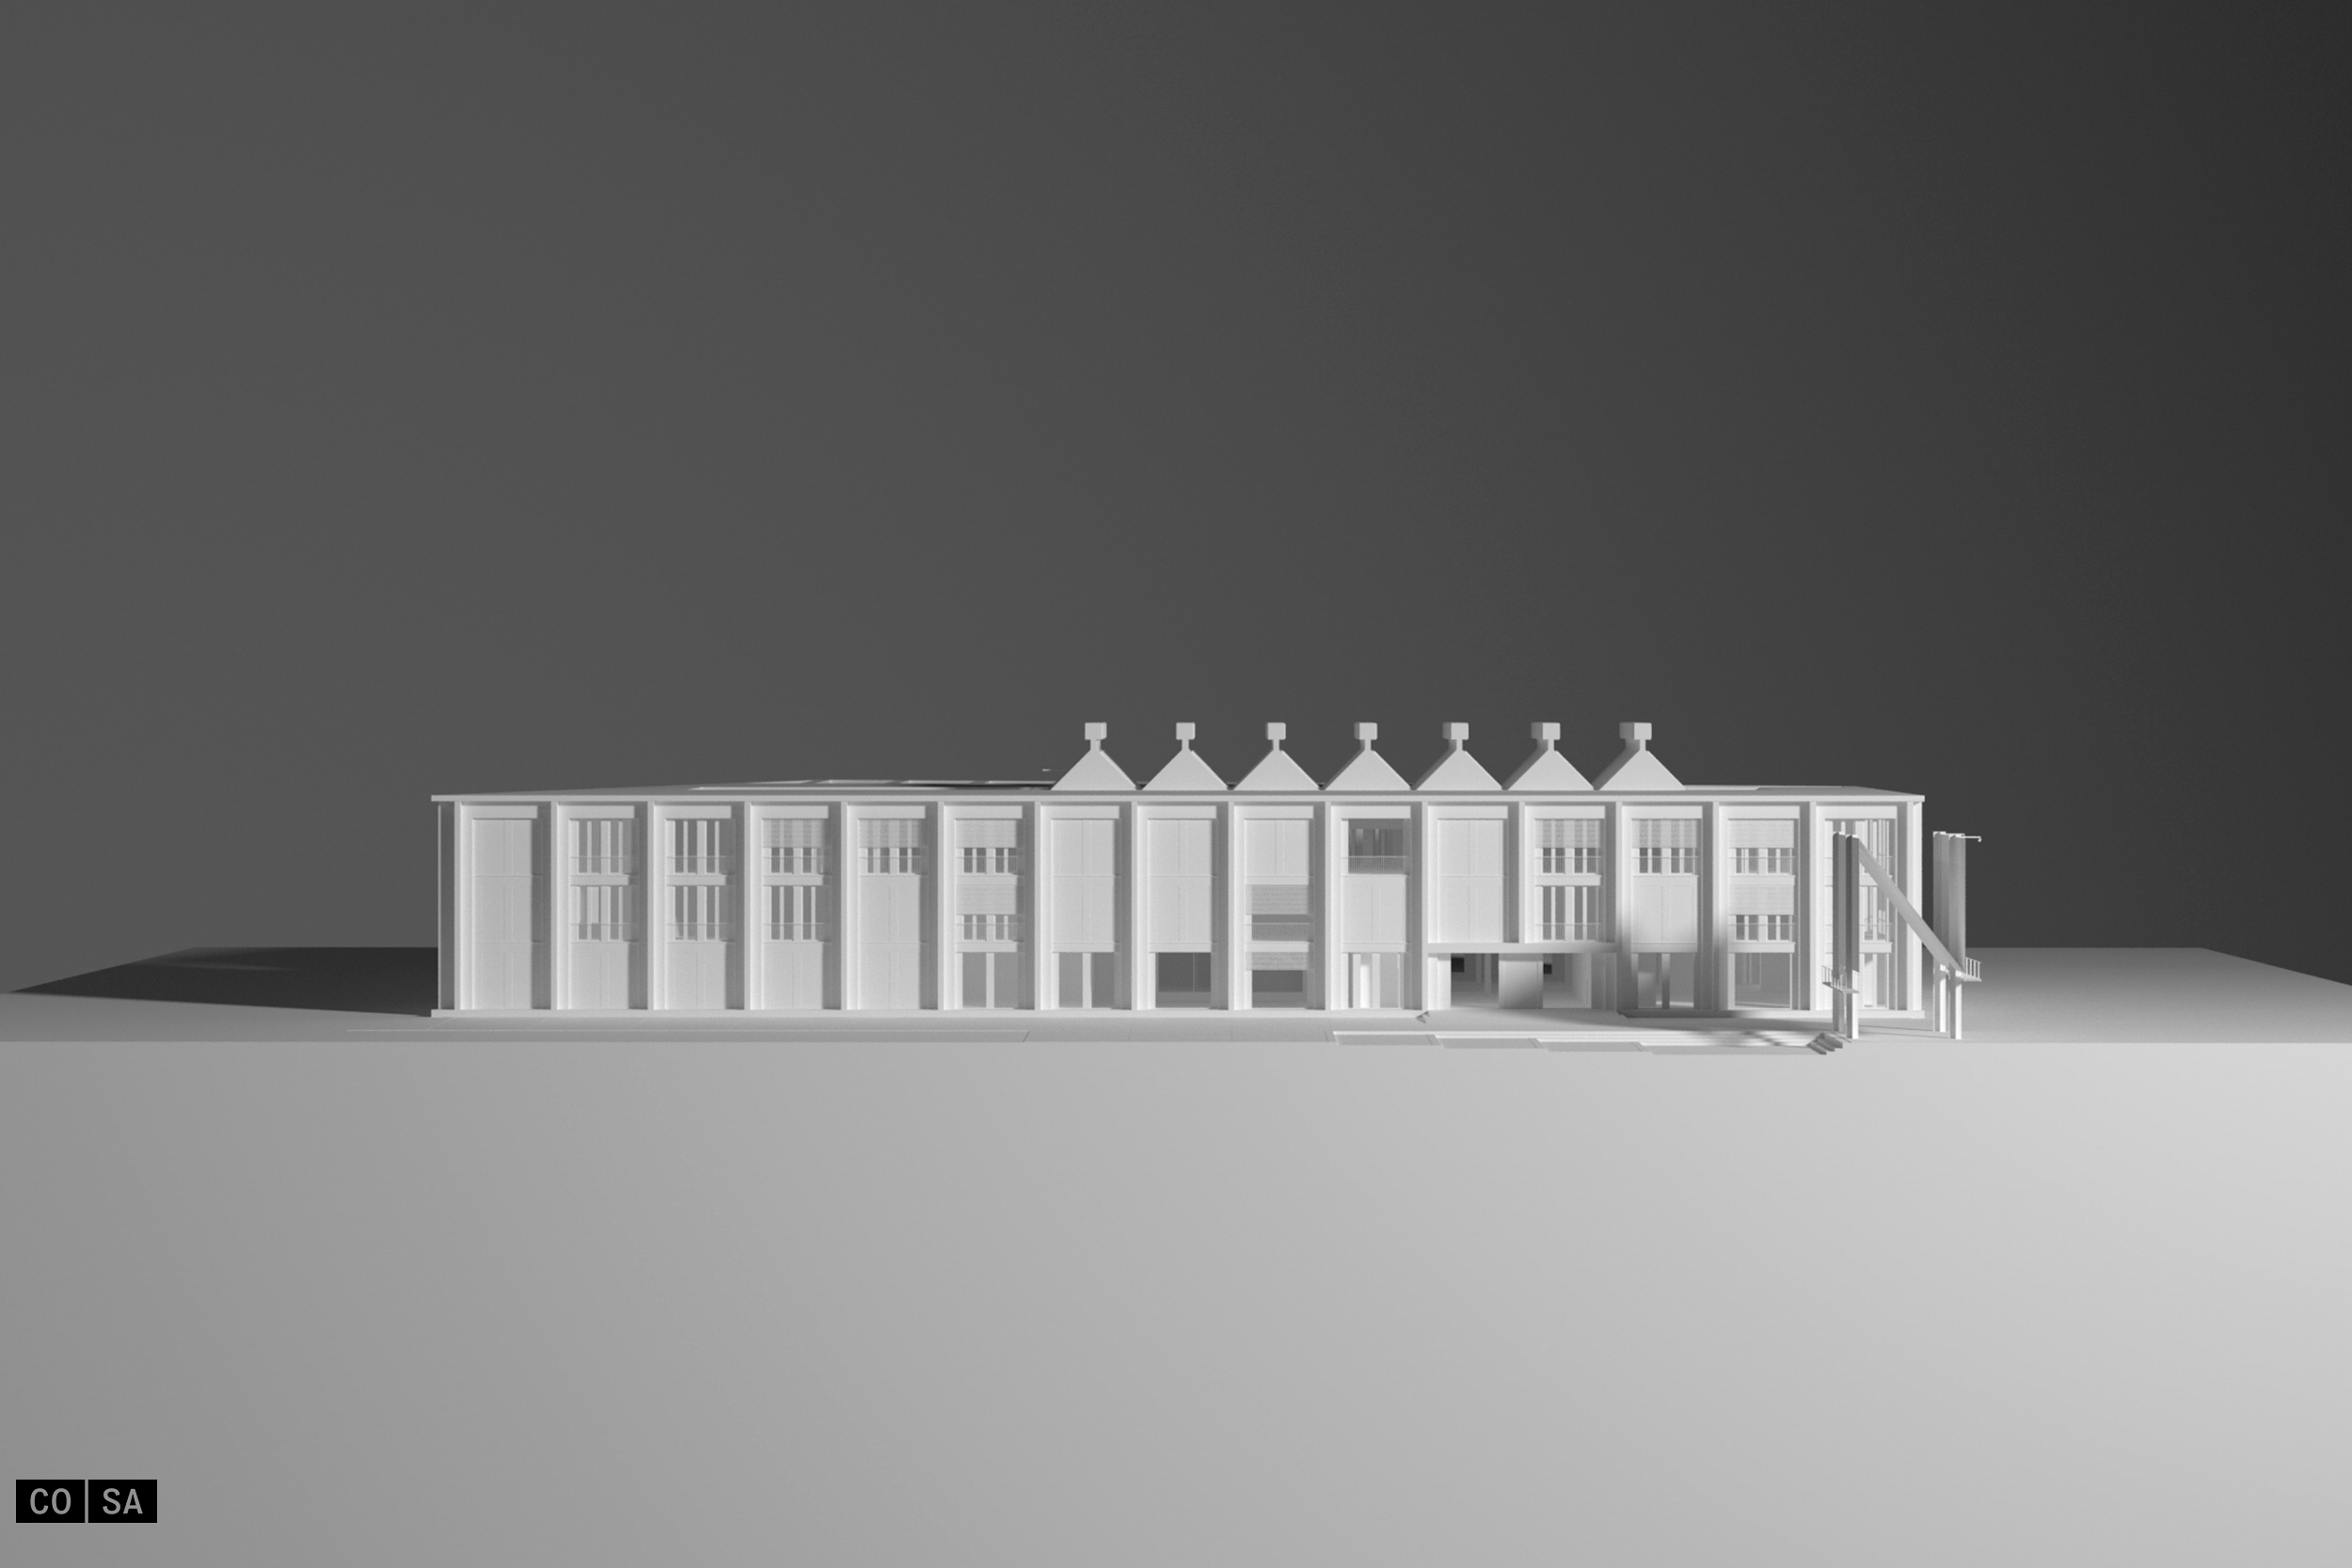
The European Higher School of the Image in Poitiers is set within the Couronneries district, an area built up in the 1960s and suffering from its mono-functional character. This location, through an Agora linking the three schools of the creative and cultural hub, contributes to the requalification of the site. The project proposed in response to this site is a minimal construction, using the right materials for the right reasons. The building, forming a block of constant height, is crossed from north to south by a nave serving the shared spaces: library, auditorium, cafeteria. It combines a decarbonised prefabricated concrete structure with modular timber façade and floor units. The management of light and heat intake as well as services, from a regulating nave, responds to the same drive for common-sense design.